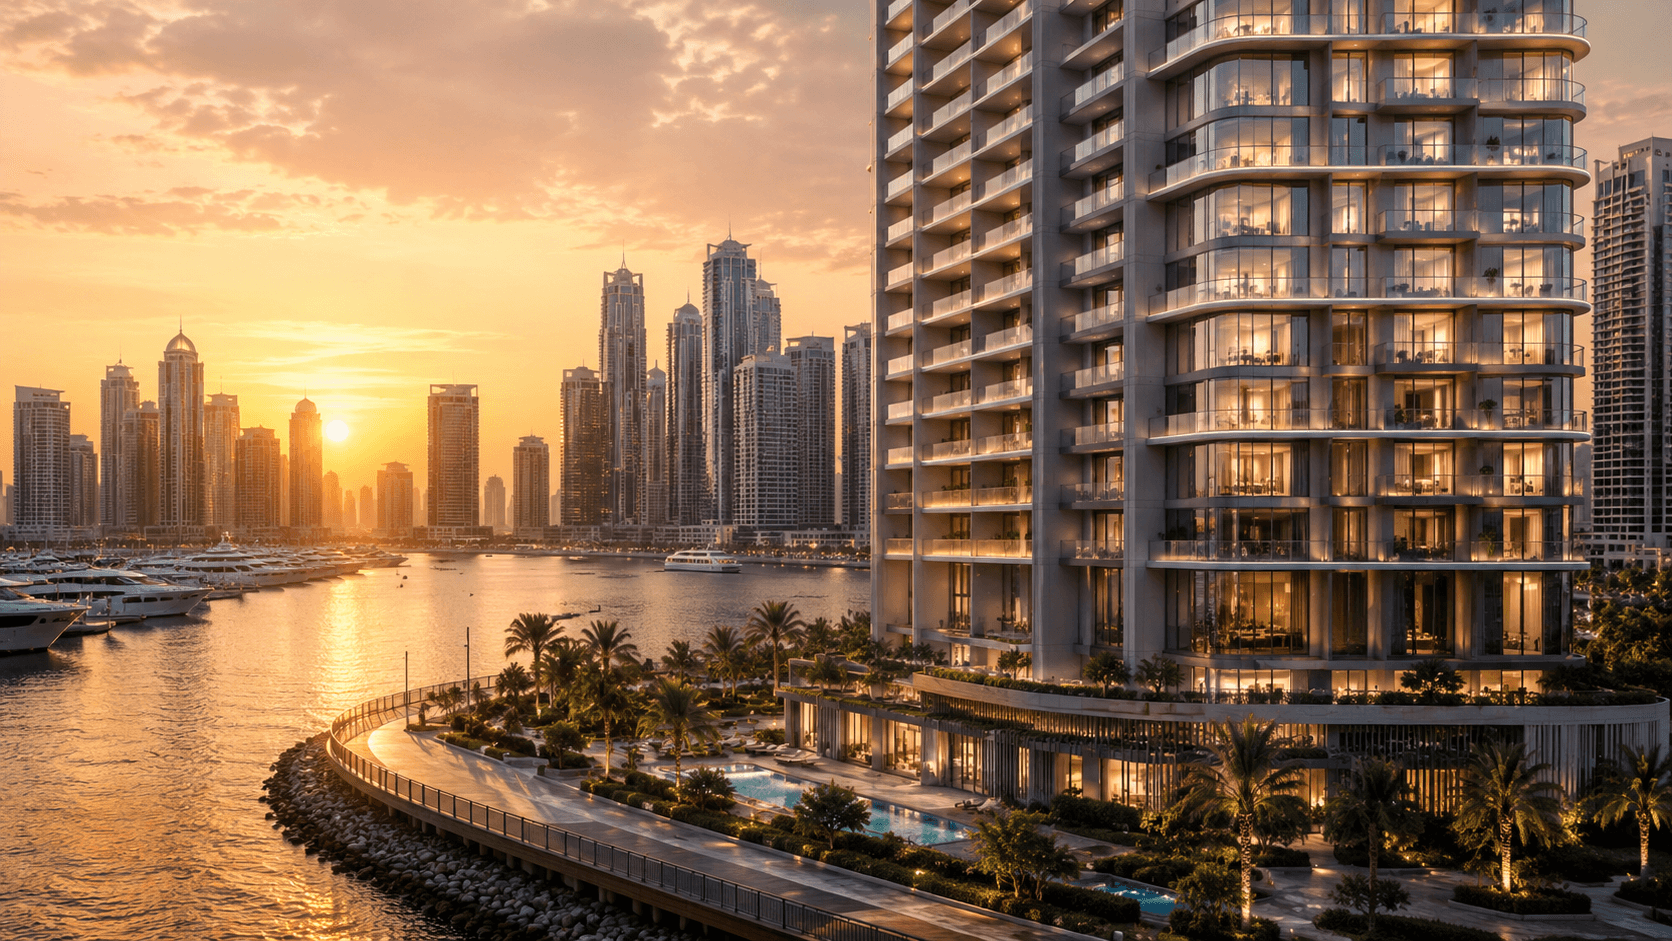
Exterior Rendering
Photorealistic architectural visuals, animations and virtual experiences for architects, developers and real estate brands.
Studio
Dubai, UAE
Established
2016
Services
6 visualization disciplines
Contact
hello@formarender.com
Selected exterior, interior, animation and interactive projects delivered for clients across the UAE and internationally.
Exterior Rendering
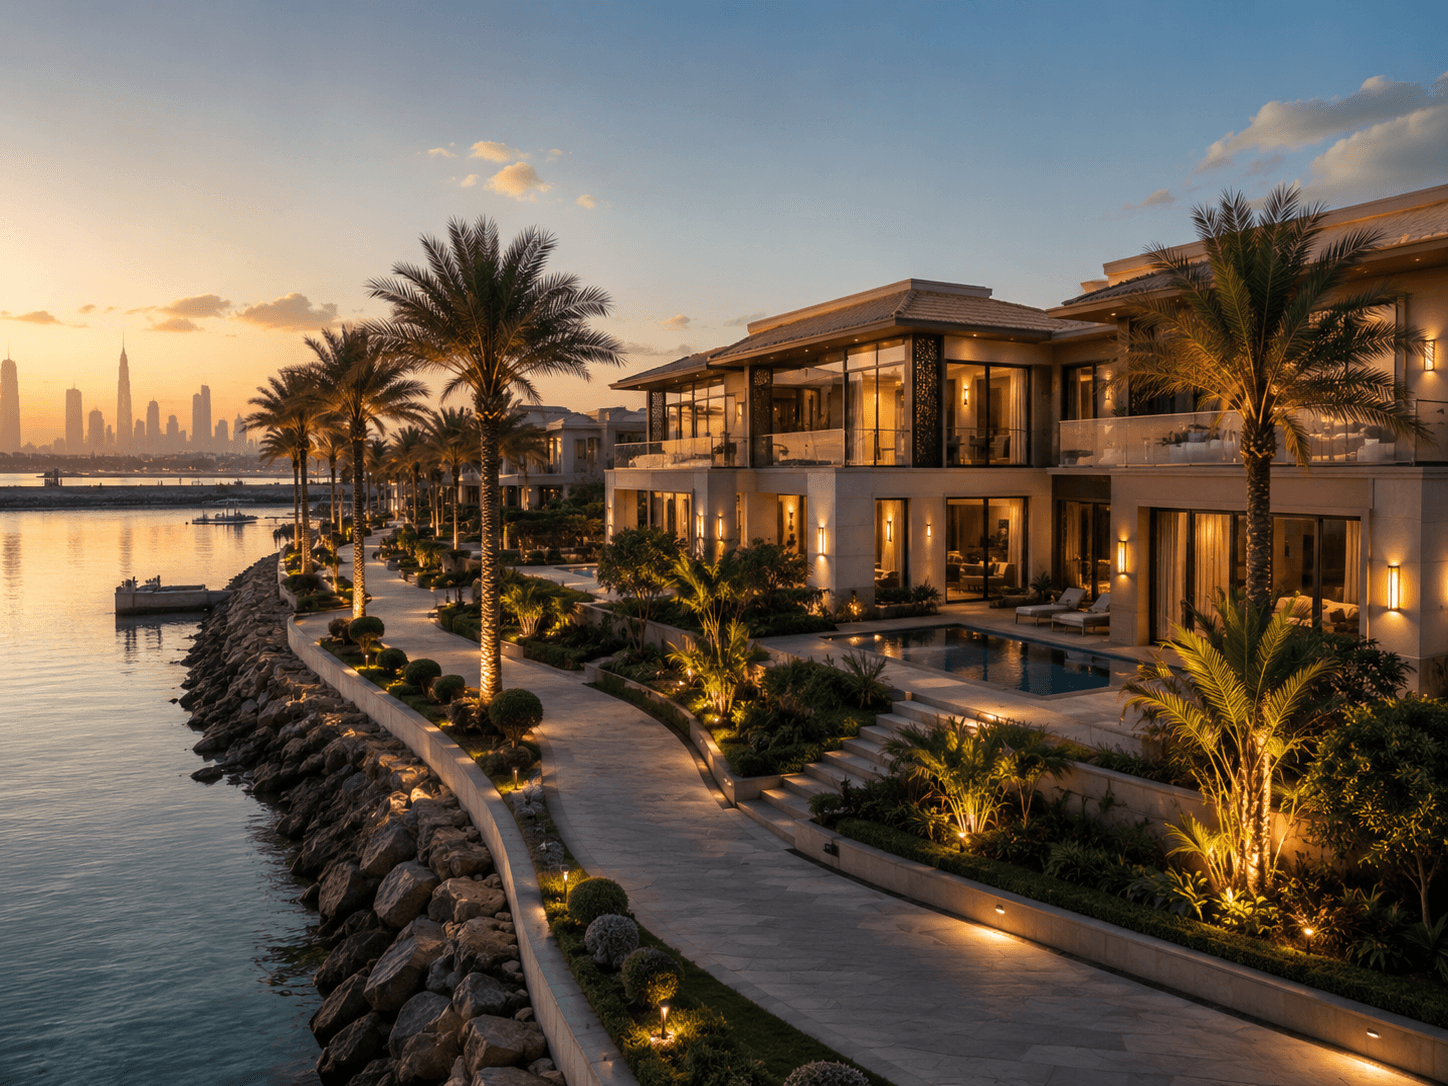
Exterior Rendering
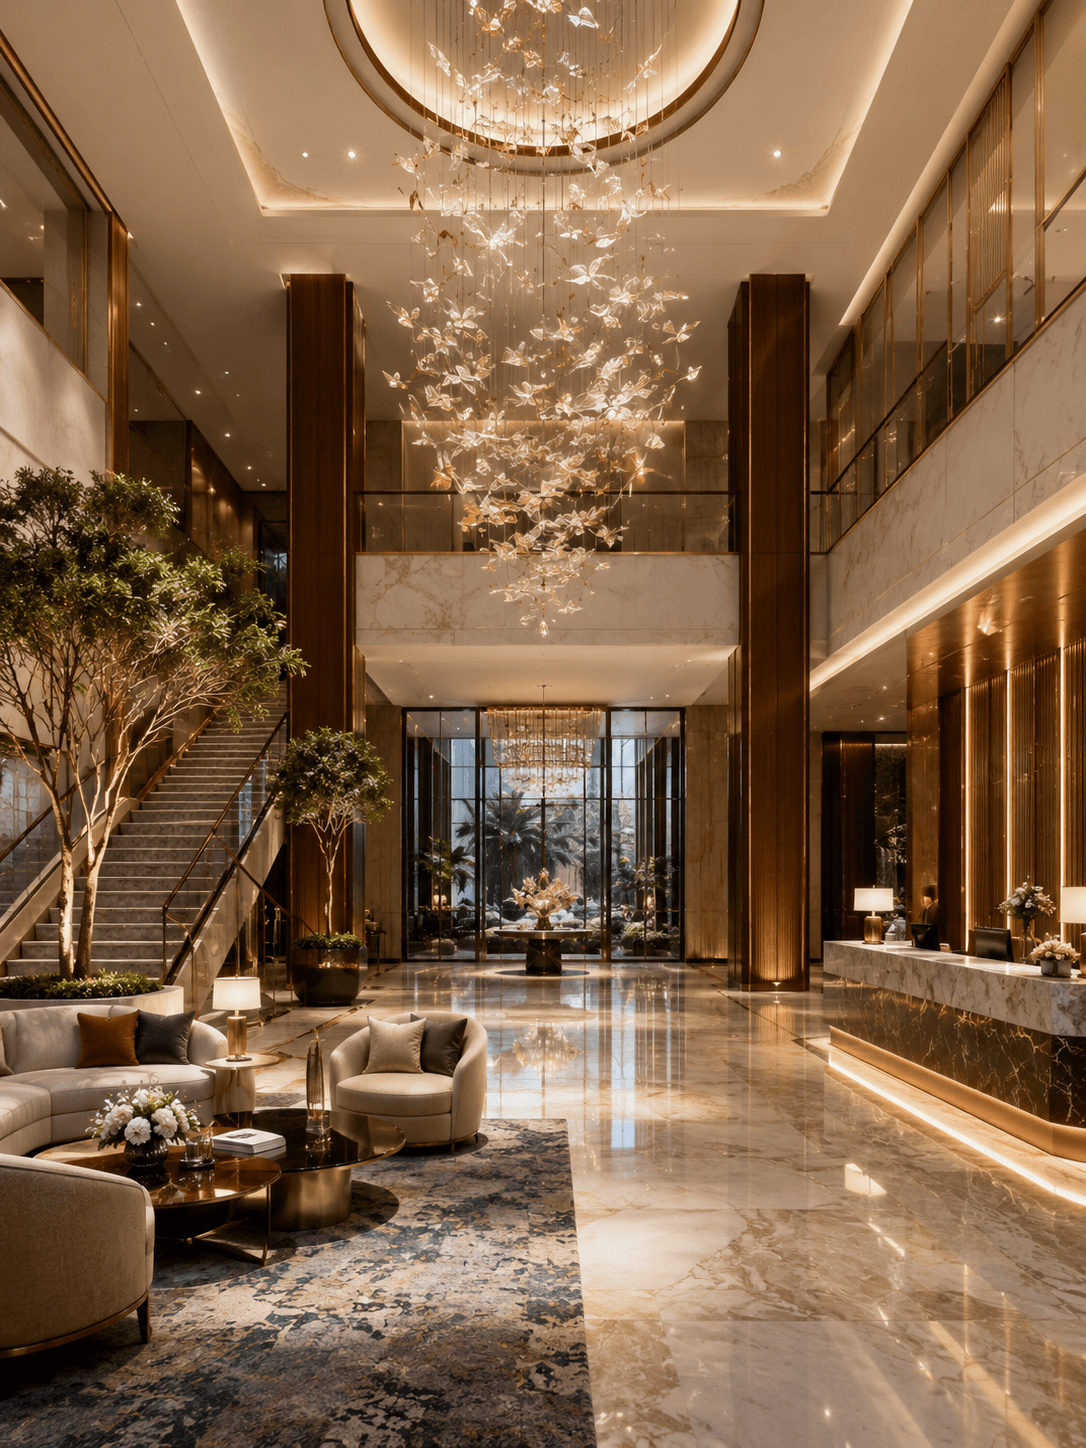
Interior Rendering
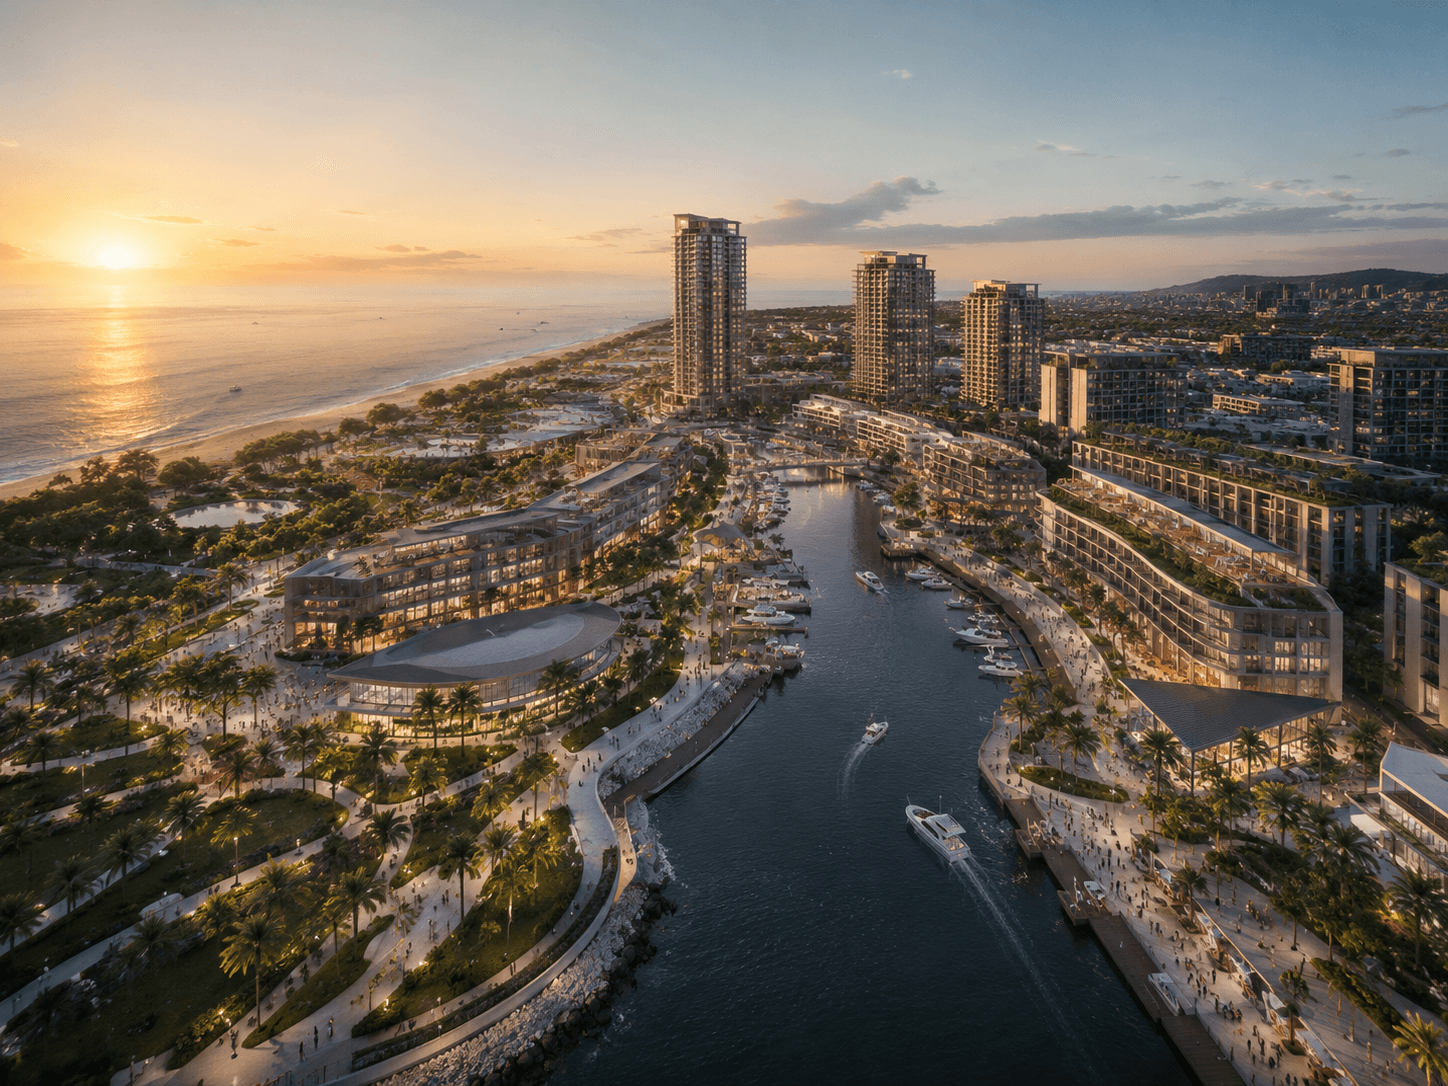
Architectural Animation
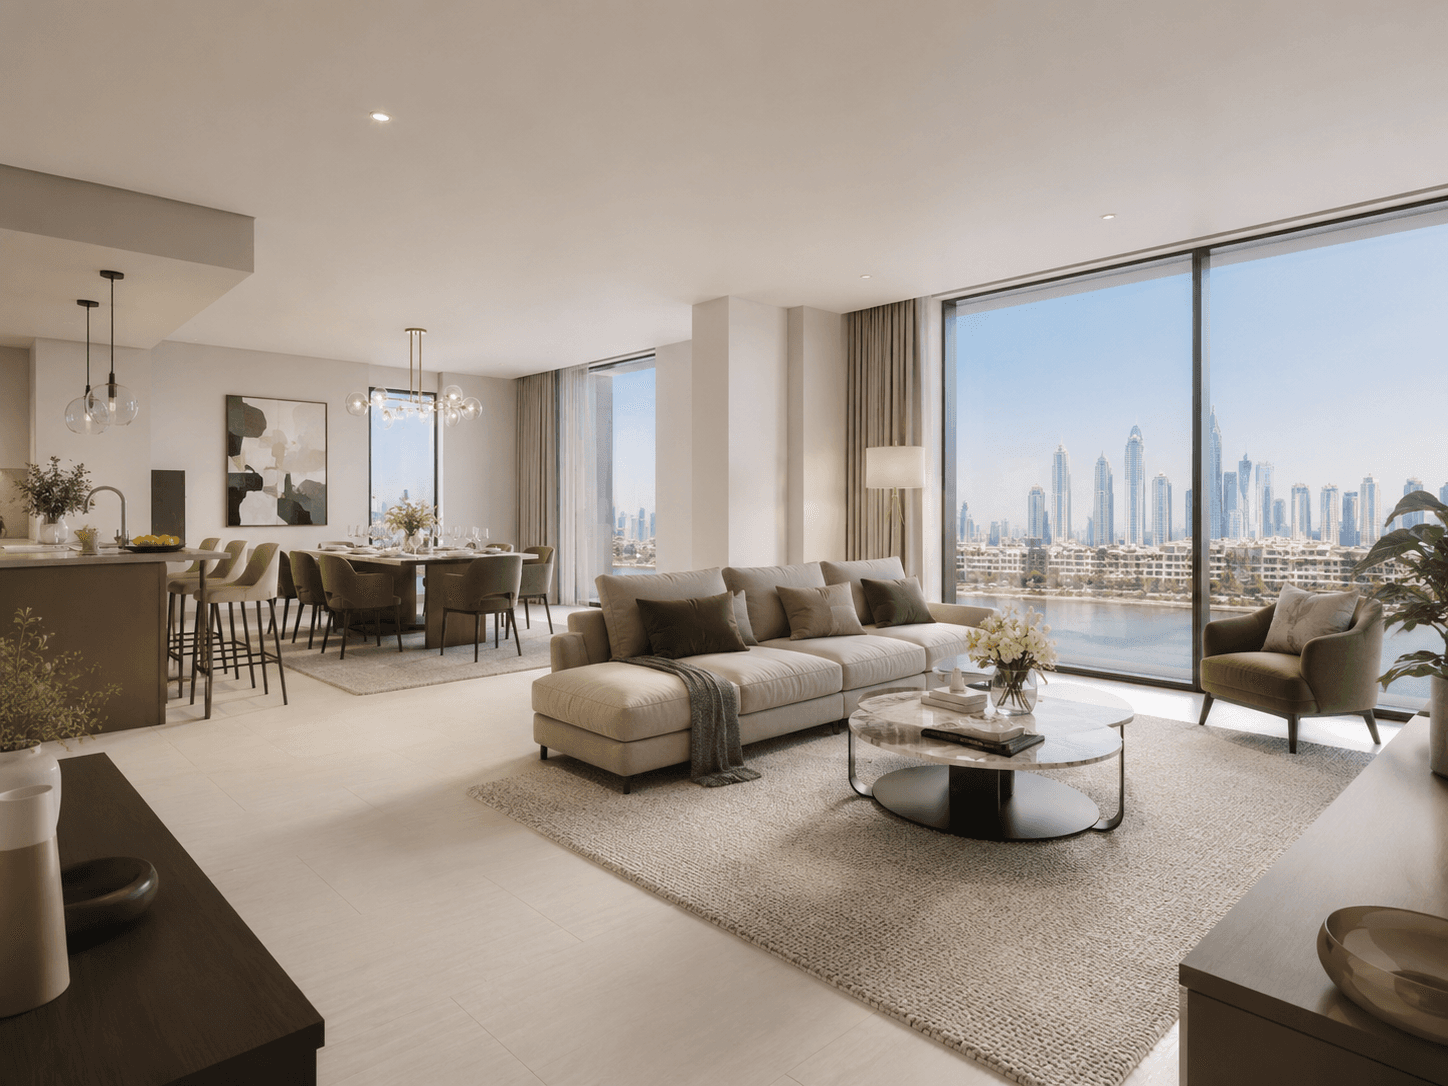
Virtual Tours
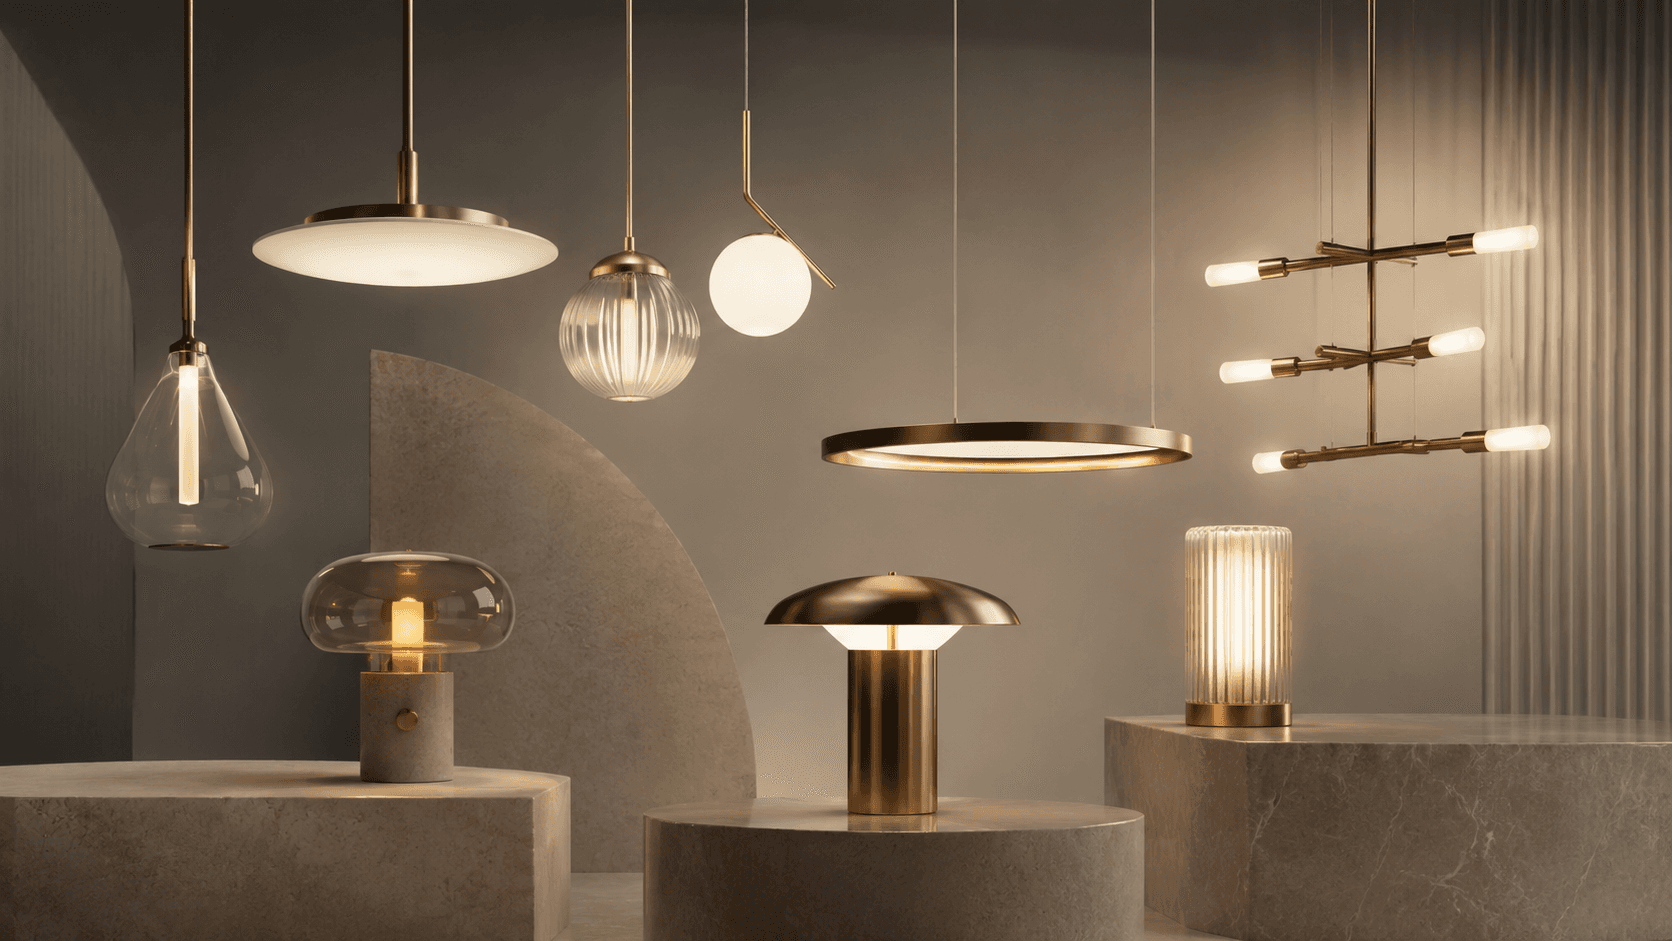
Product Rendering
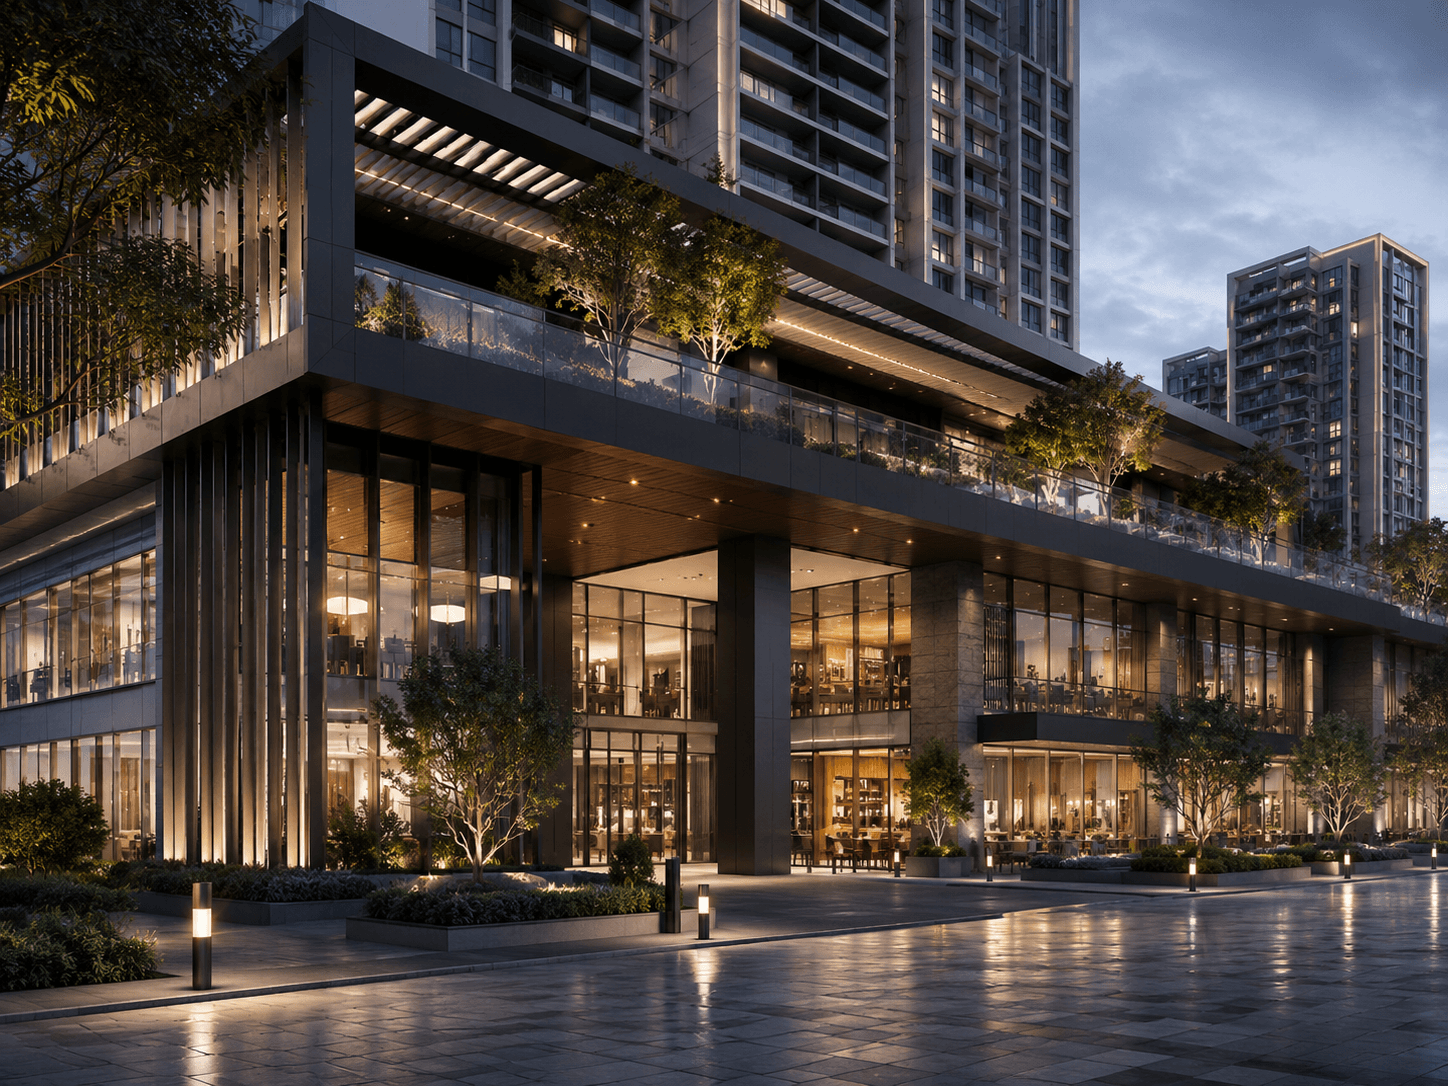
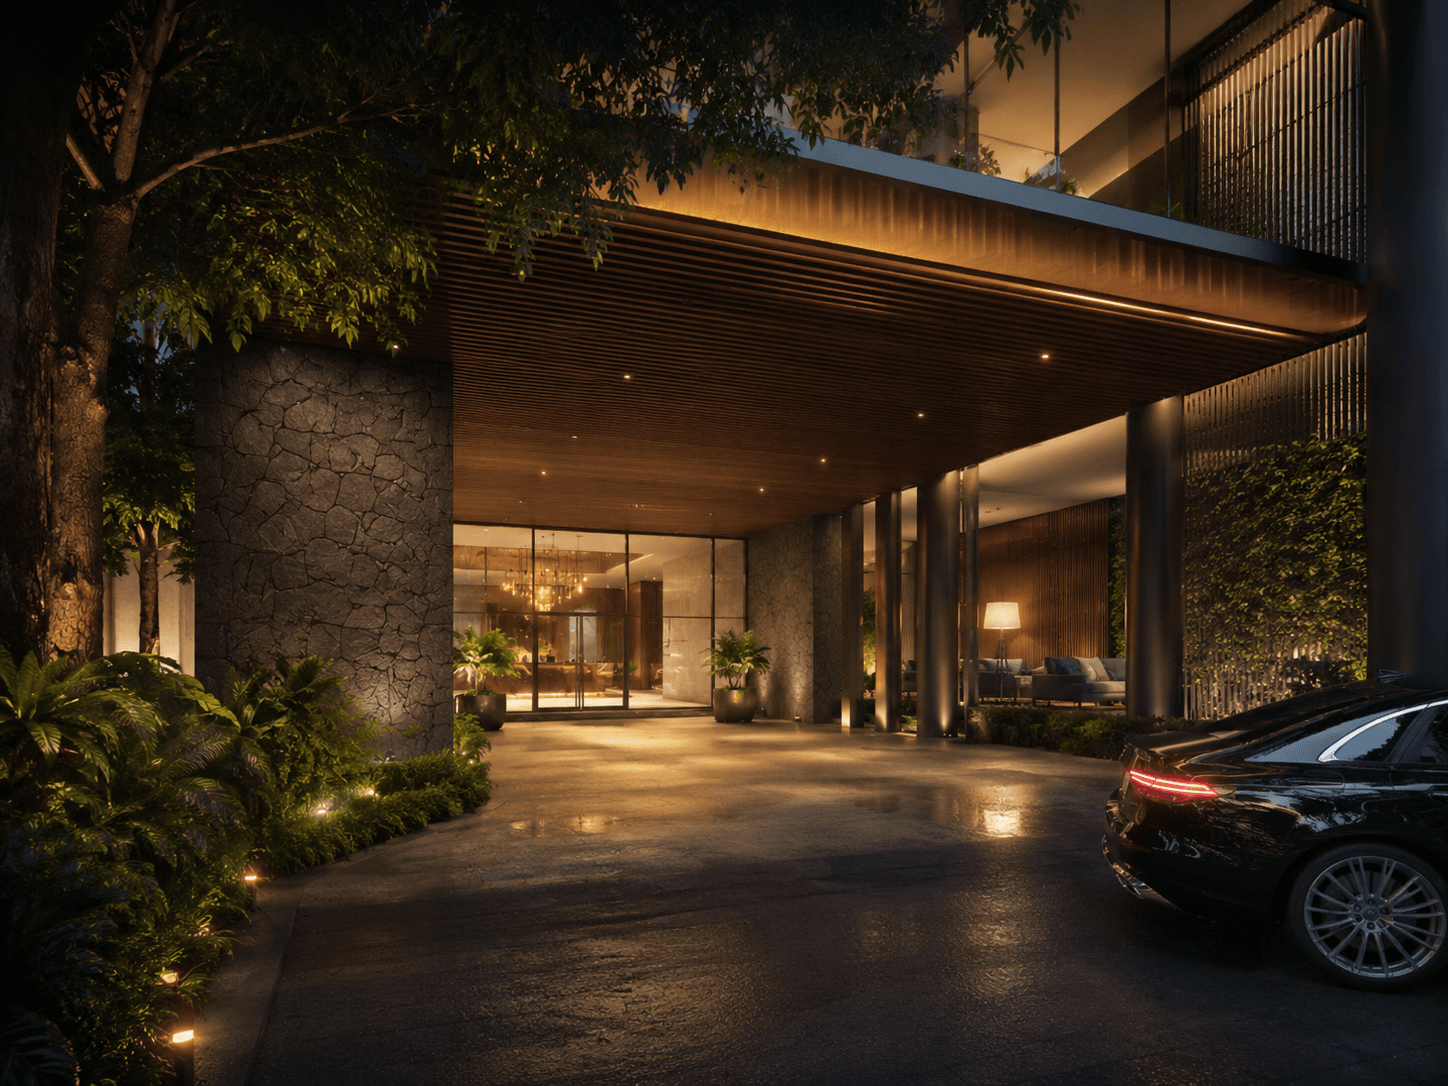
Exterior Rendering
Architectural Animation
End-to-end 3D production for every stage of your architectural project — from concept models to marketing-ready visuals.
01
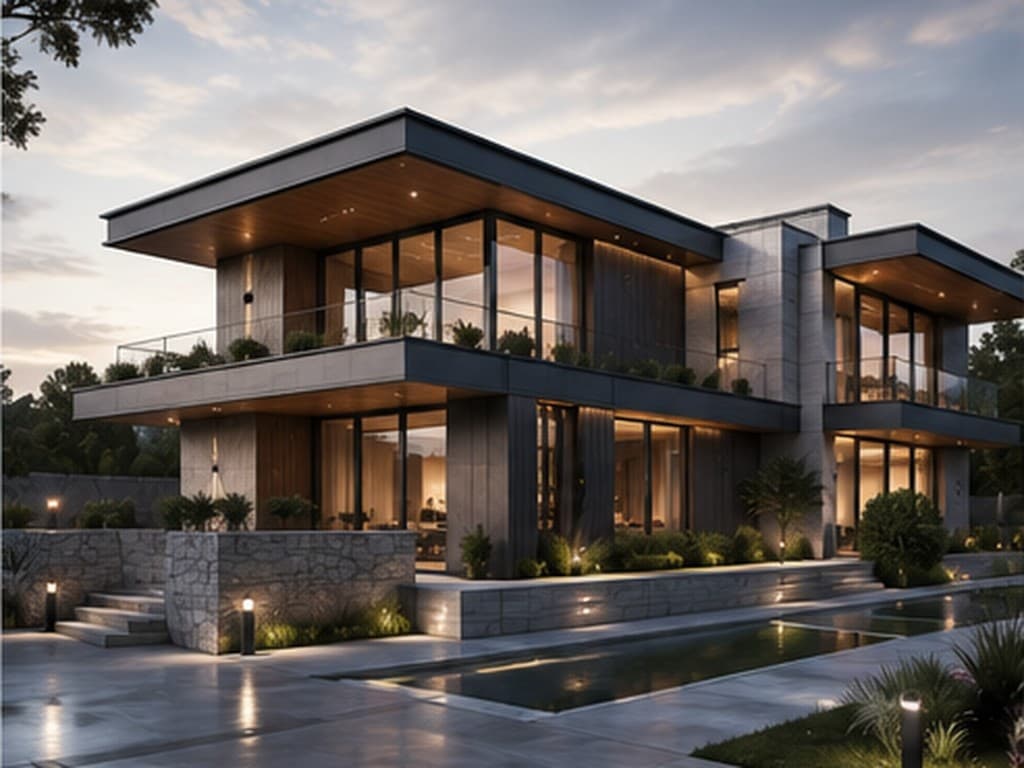
Photorealistic exterior renders that showcase architecture in its real-world context — ideal for planning approvals, marketing campaigns, and pre-sales presentations.
Learn More →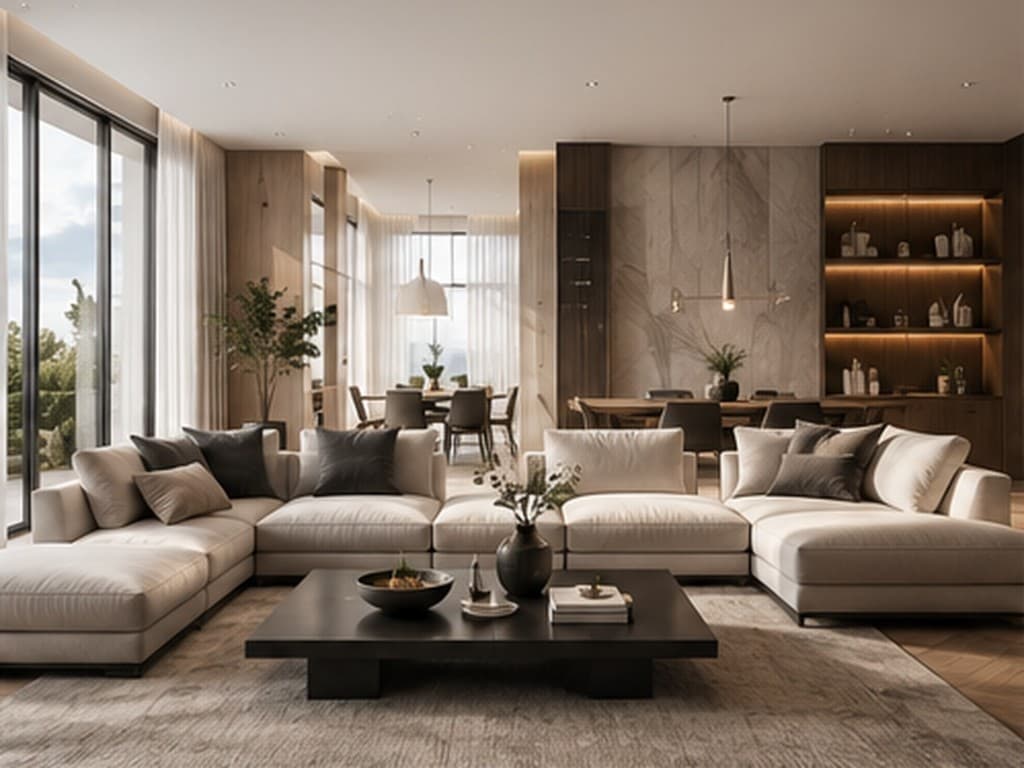
02
High-end interior visualizations with accurate materials, lighting, and furniture staging — perfect for hospitality, retail, and residential design presentations.
Learn More →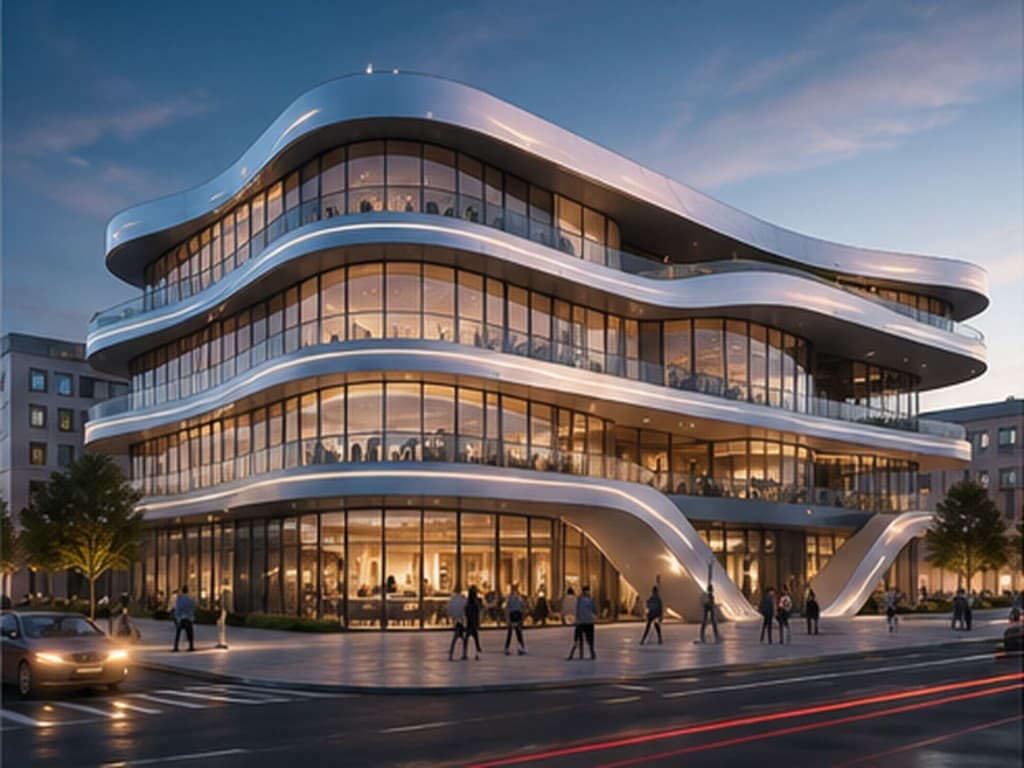
03
Cinematic walkthroughs and aerial flyovers that bring unbuilt spaces to life — tailored camera paths, atmosphere, and sound design for your project narrative.
Learn More →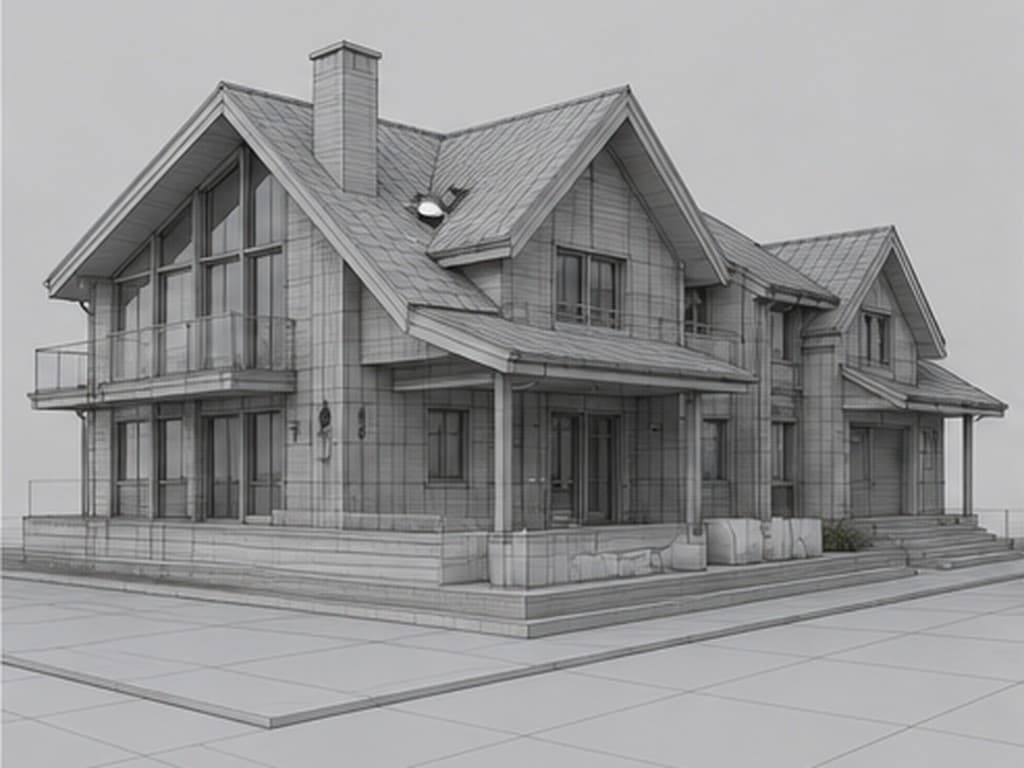
04
Precision architectural 3D models built from CAD drawings, sketches, or reference photos — optimized for rendering, VR, and BIM workflows.
Learn More →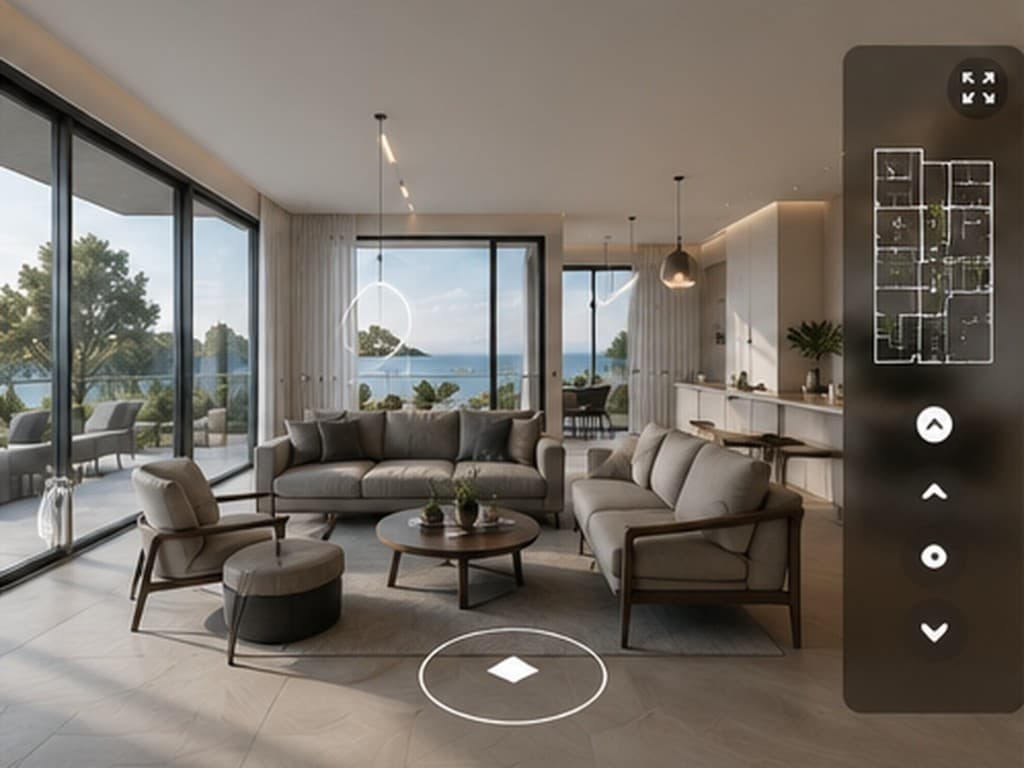
05
Interactive 360° walkthroughs and WebGL experiences that let clients explore spaces before they are built — compatible with desktop, mobile, and VR headsets.
Learn More →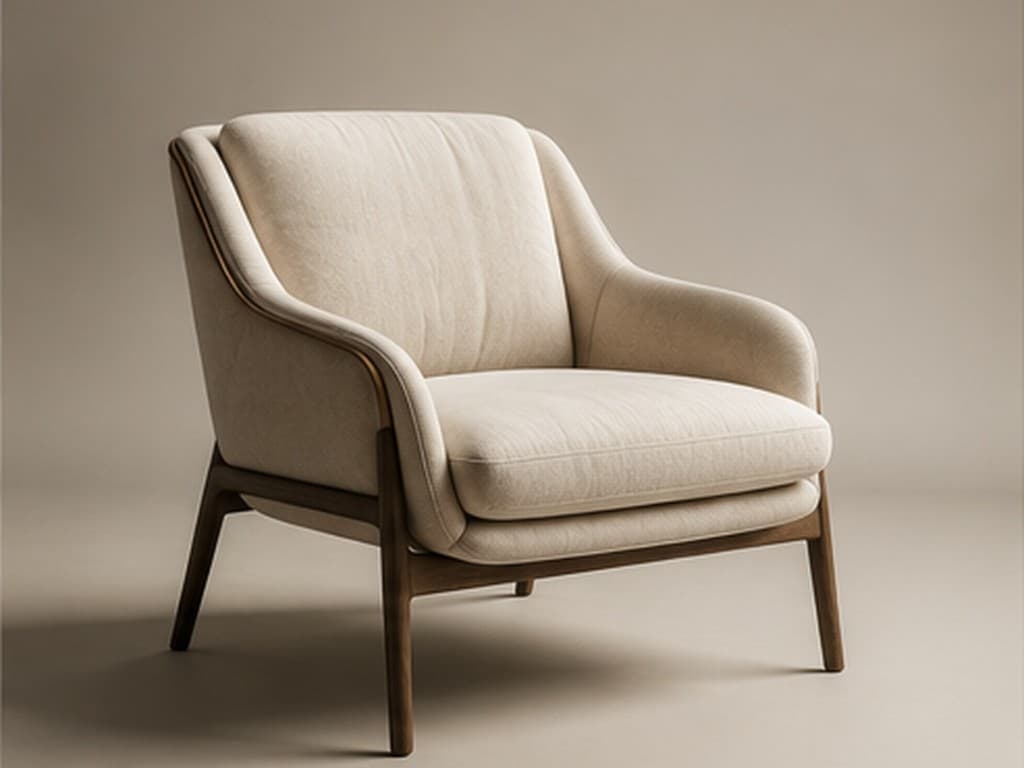
06
Studio-quality 3D product visualizations for furniture, fixtures, and architectural elements — perfect for catalogs, e-commerce, and manufacturer marketing.
Learn More →Tailored visualization workflows for every type of project stakeholder.
Presentation renders, planning submissions and design development visuals that communicate intent to clients and authorities.
Marketing suites, off-plan sales imagery and investor materials for residential, commercial and mixed-use developments.
Material-accurate interior renders with furniture staging, lighting studies and specification-ready detail.
Campaign-ready visuals, animations and virtual experiences formatted for web, print and digital advertising.
Clear before-and-after visualizations for renovations, extensions and private residential projects.
Catalog and lifestyle product renders for furniture, fixtures and architectural product lines.
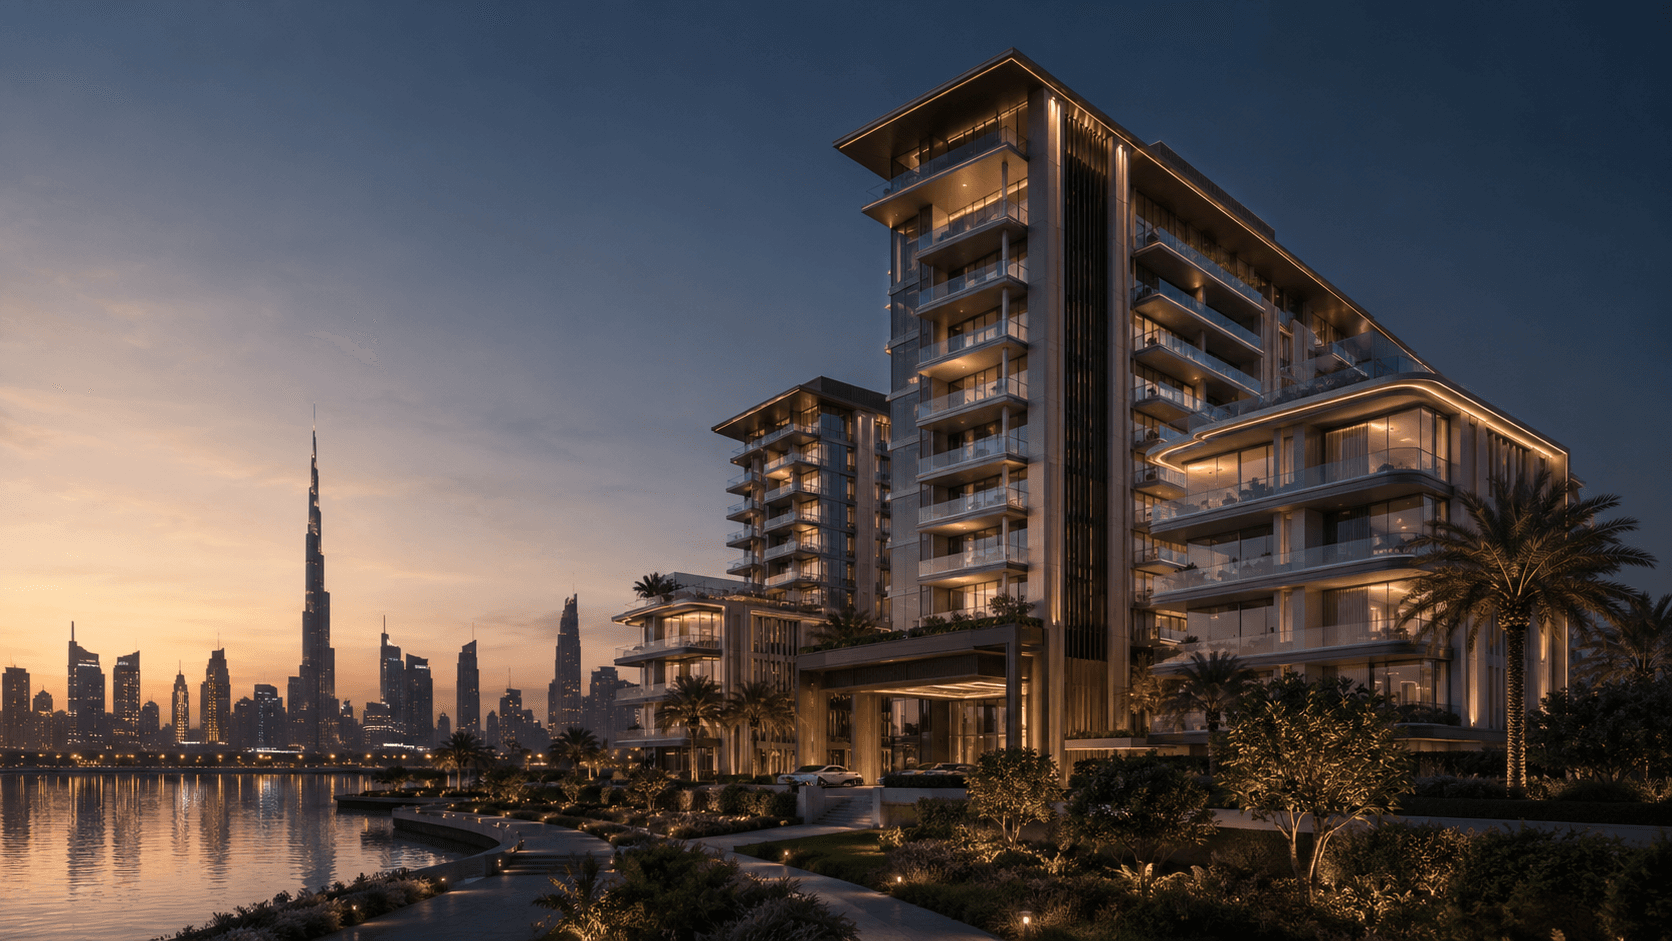
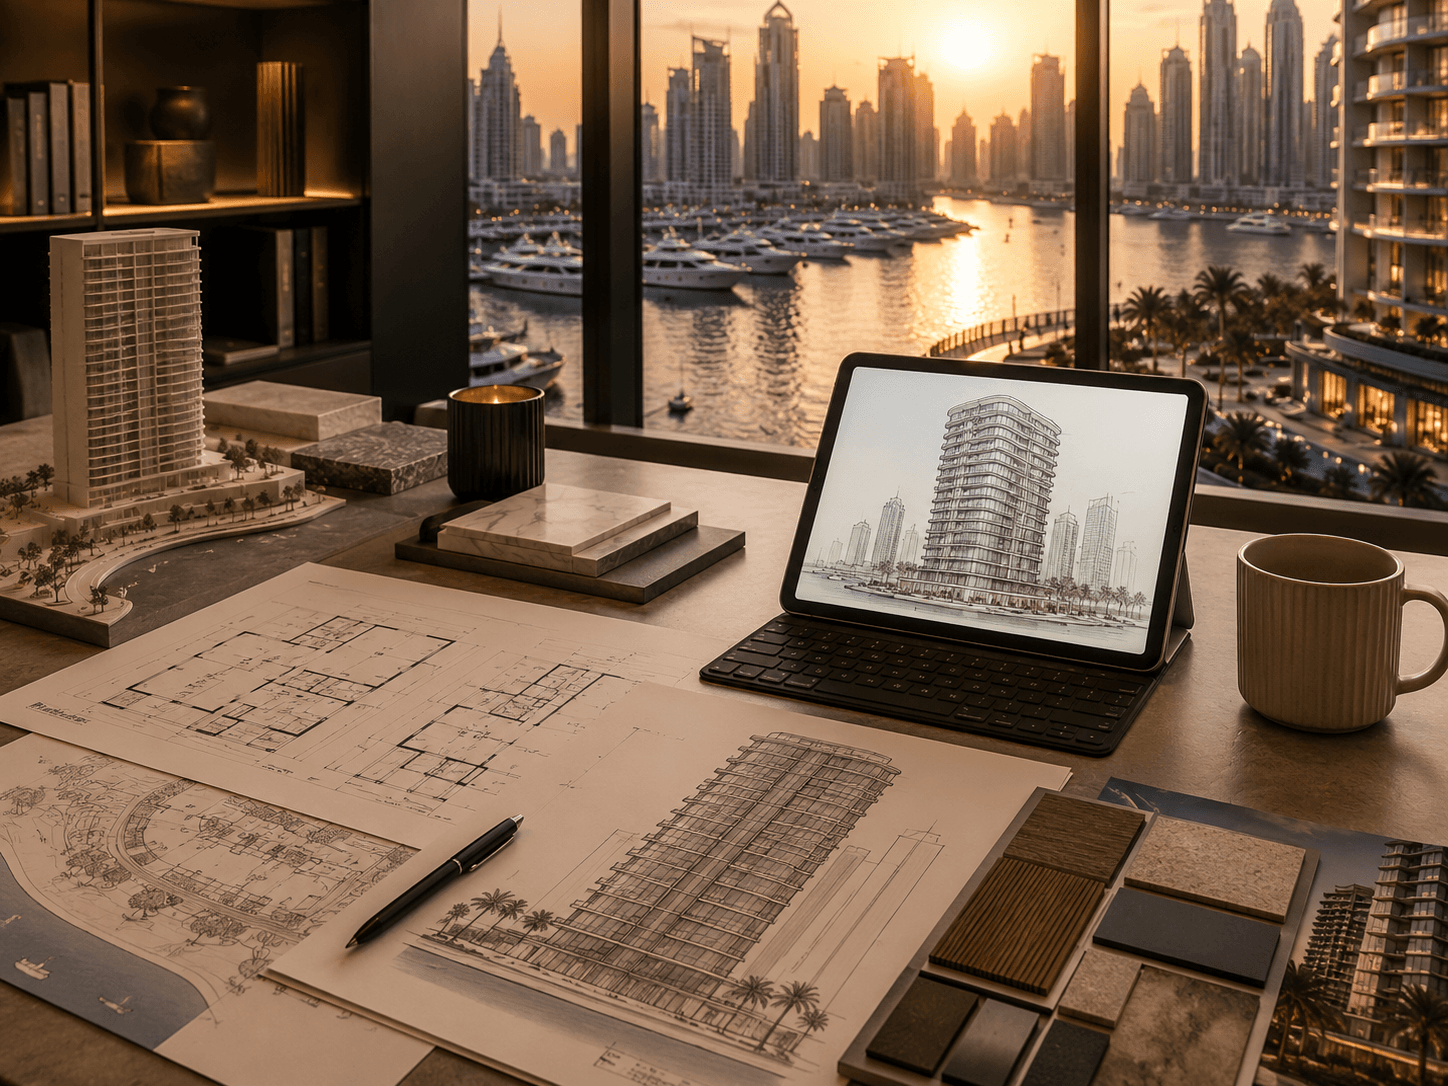
How we developed marketing visuals for a residential tower in Dubai Marina — from incoming drawings to a photorealistic exterior render.
Dubai Marina Residential Tower
 01
01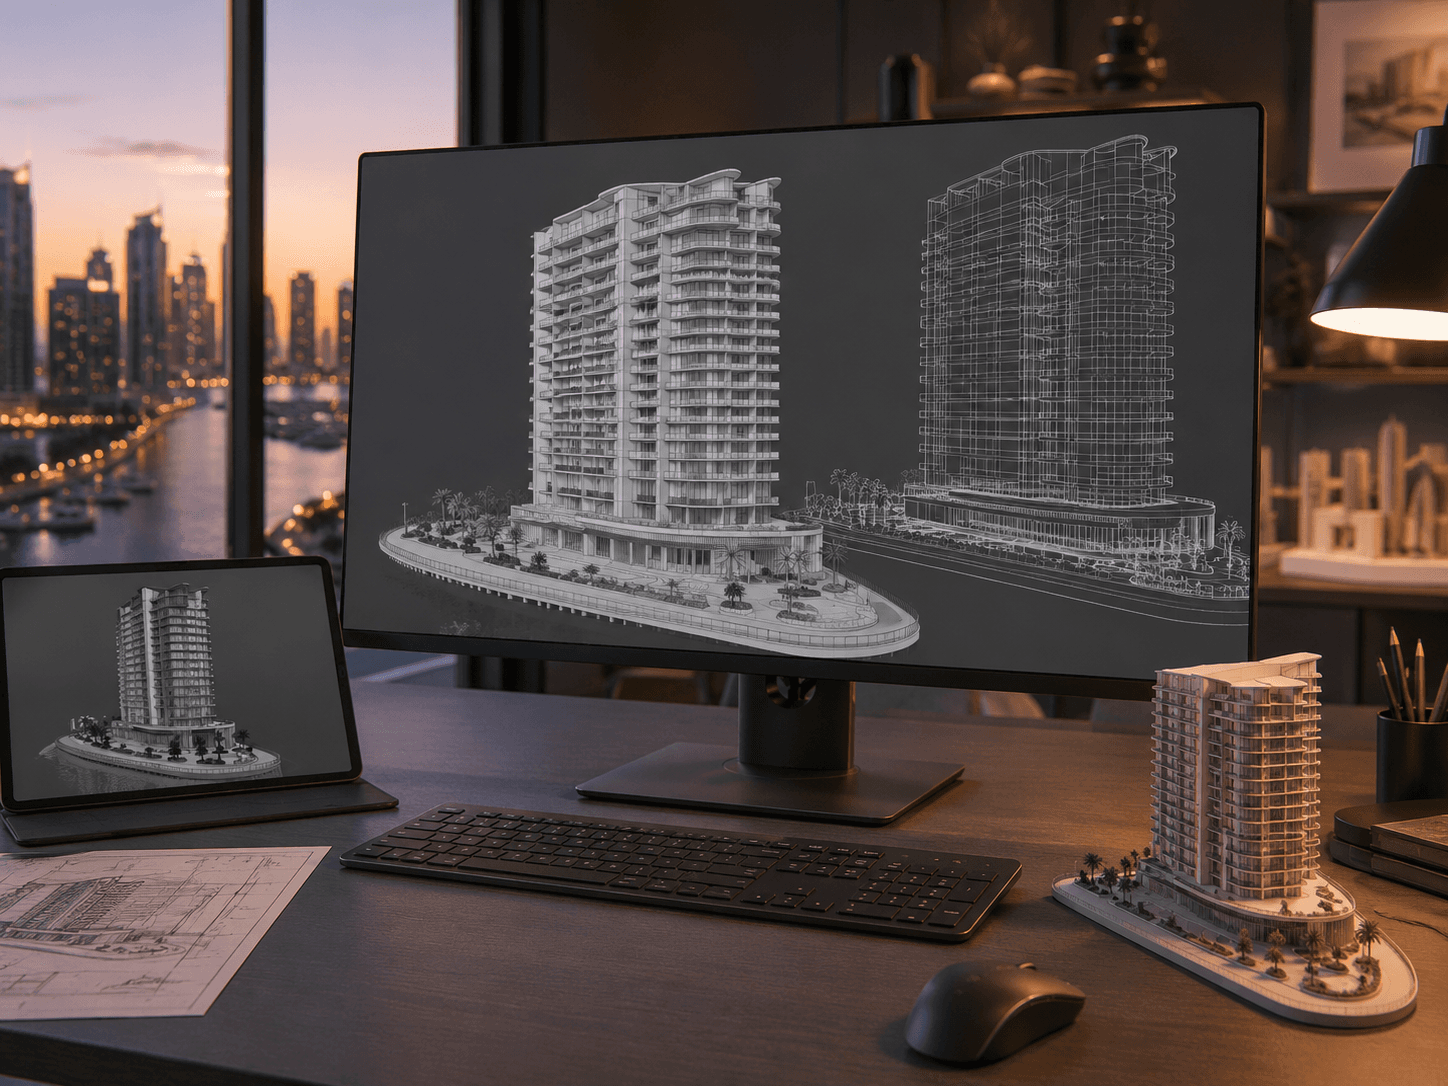 02
02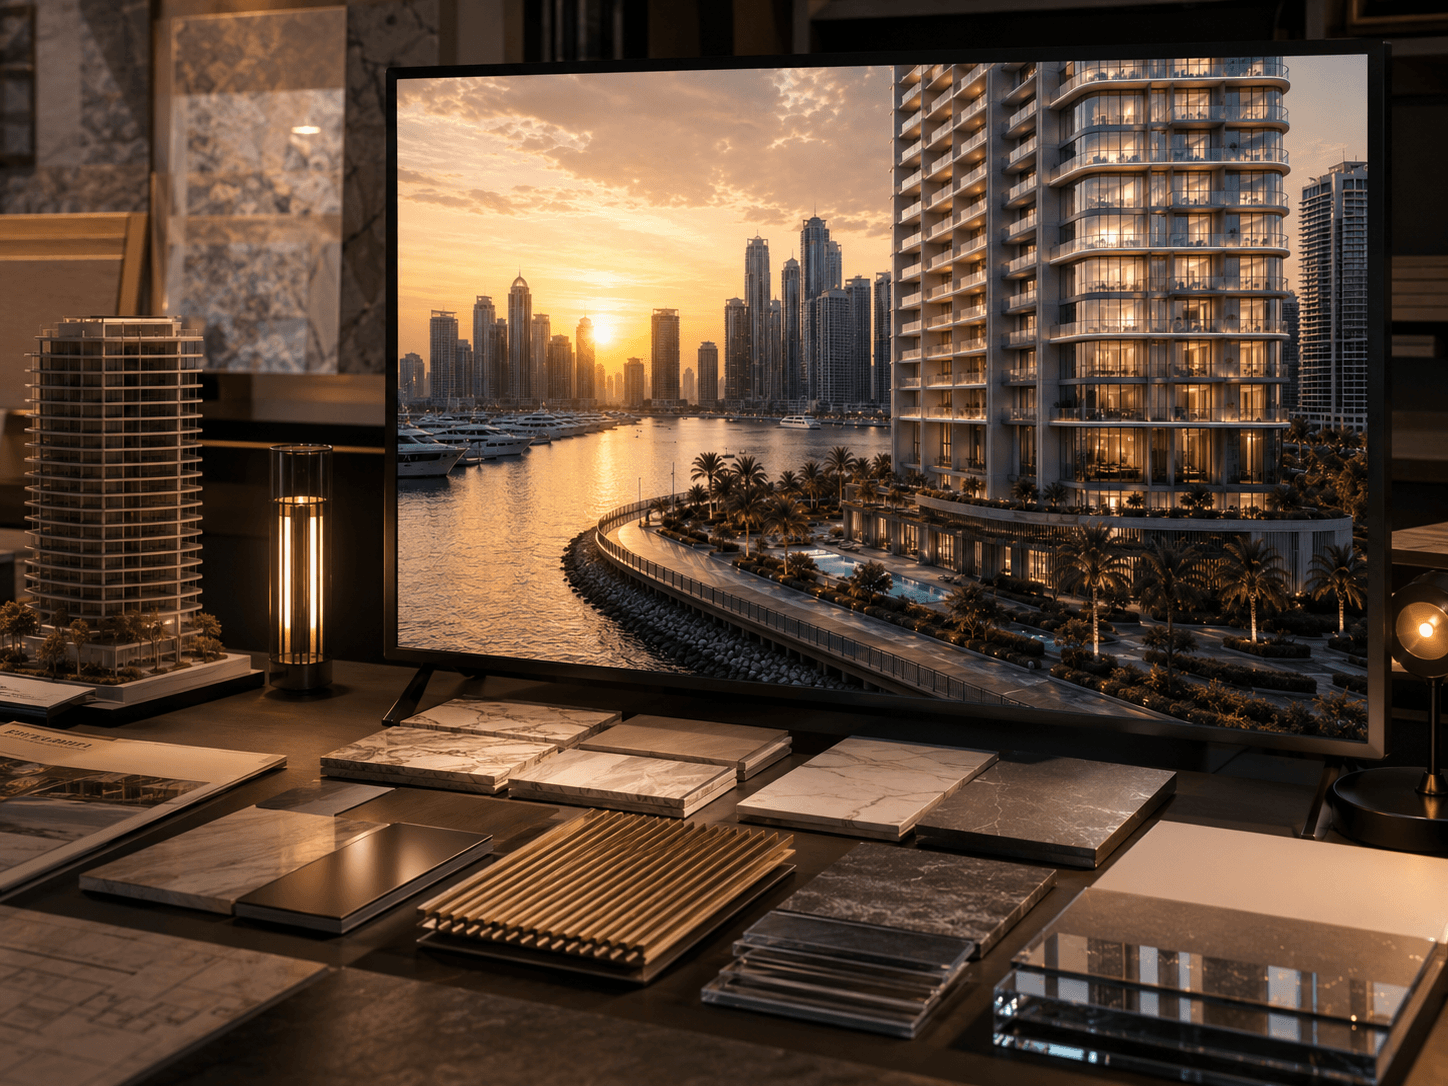 03
03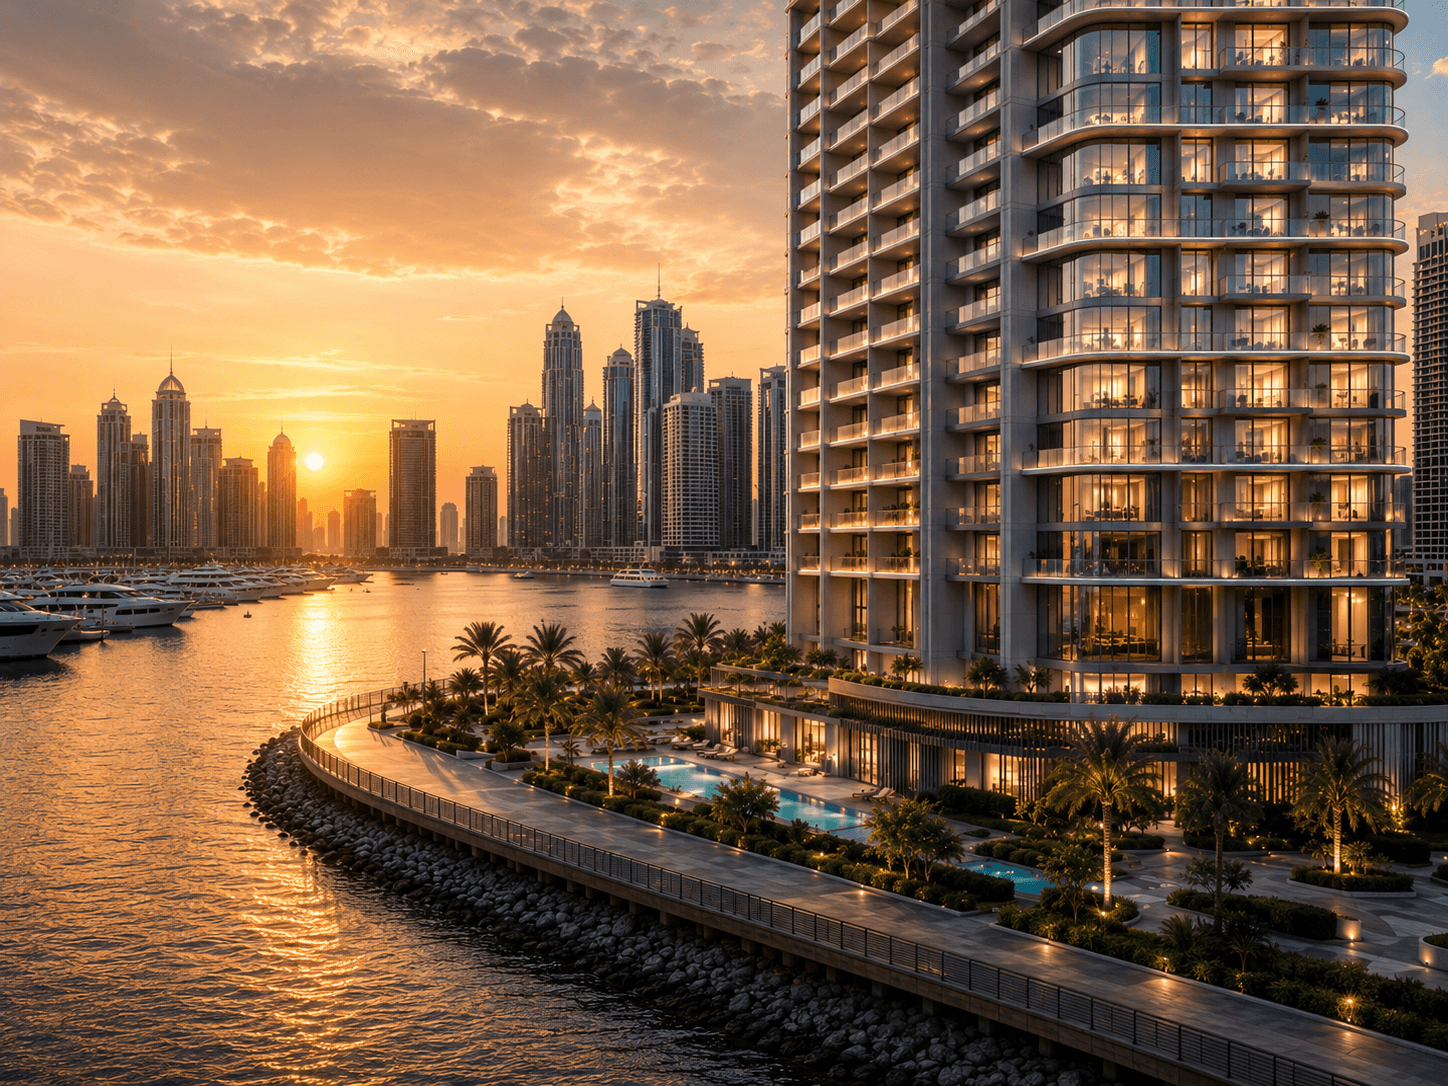 04
04A structured production pipeline that keeps your project on track from first brief to final files.
We review your drawings, models, references and project goals to confirm scope, views and delivery format.
Our team builds or refines the 3D scene from Revit, SketchUp, DWG or other source files you provide.
Surfaces, entourage and lighting are developed to match your specifications and reference imagery.
You receive draft previews for feedback. Revision rounds are included as specified in your service package.
Approved visuals are exported in the agreed resolution and format — ready for presentations, print or web.
Feedback from architects, developers and designers who have worked with Forma Render.
“Forma Render delivered stunning exterior visuals for our residential tower in Dubai Marina. The dusk lighting and landscape context helped us secure pre-sales approvals weeks ahead of schedule. Professional team, fast turnaround, and exceptional attention to detail.”
“We needed high-end interior renders for a luxury hotel lobby concept, and the results exceeded our expectations. Materials, lighting, and furniture staging looked completely photorealistic — our client signed off on the design after the first presentation.”
“The architectural animation for our mixed-use development was cinematic and compelling. The camera path told the story perfectly, and the 4K walkthrough became the centerpiece of our investor pitch. Highly recommend for any large-scale project.”
“Their 3D modeling team converted our Revit files into clean, render-ready assets with zero geometry issues. We also ordered product renders for our furniture line — both deliverables were consistent in quality and ready for marketing use.”
Forma Render is an architectural 3D visualization studio based in Dubai, UAE. We produce photorealistic exterior and interior renders, architectural animations, 3D models, virtual tours and product visuals for built-environment and design projects.
Our clients include architects, real estate developers, interior designers, marketing agencies, property owners and product brands — from concept presentations and planning submissions to off-plan sales and catalog launches.
Common questions about starting a visualization project with Forma Render.
We typically work from architectural drawings (DWG, PDF), 3D models (Revit, SketchUp, 3ds Max) or a combination of plans, elevations and material references. Share whatever you have at the current design stage — we will confirm what is needed during the brief.
Pricing depends on the service type, number of views, scene complexity and delivery format. Each service page includes a starting price where applicable. Contact us with your project scope for a detailed quote.
Timelines vary by scope — a single exterior render differs from a full animation or virtual tour. We provide an estimated schedule after reviewing your brief and confirm milestones before production begins.
Revision rounds are included in our standard service packages and are listed in each service description — for example, draft review stages before final delivery. Additional rounds can be arranged if your project requires them.
Yes. We regularly receive Revit, SketchUp and other model formats, audit the geometry for rendering, and prepare clean, render-ready assets. Our 3D modeling service is also available if models need to be built from drawings.
Yes. While our studio is based in Dubai, we collaborate remotely with clients worldwide. Briefings, draft reviews and file delivery are handled through standard digital workflows.
Still images are delivered in high-resolution JPG or PNG. Animations are provided in MP4. Virtual tours are delivered as interactive web experiences. Specific formats can be agreed during the project brief.
Share your drawings, models or brief — we will respond with scope, timeline and a quote for your visualization needs.