3D Modeling in Dubai
Build the geometric foundation your visuals depend on. We create clean, production-ready models from your CAD files or drawings — structured for rendering, real-time engines, and downstream BIM integration.
Clean topology · Material ID maps · FBX, OBJ & native exports
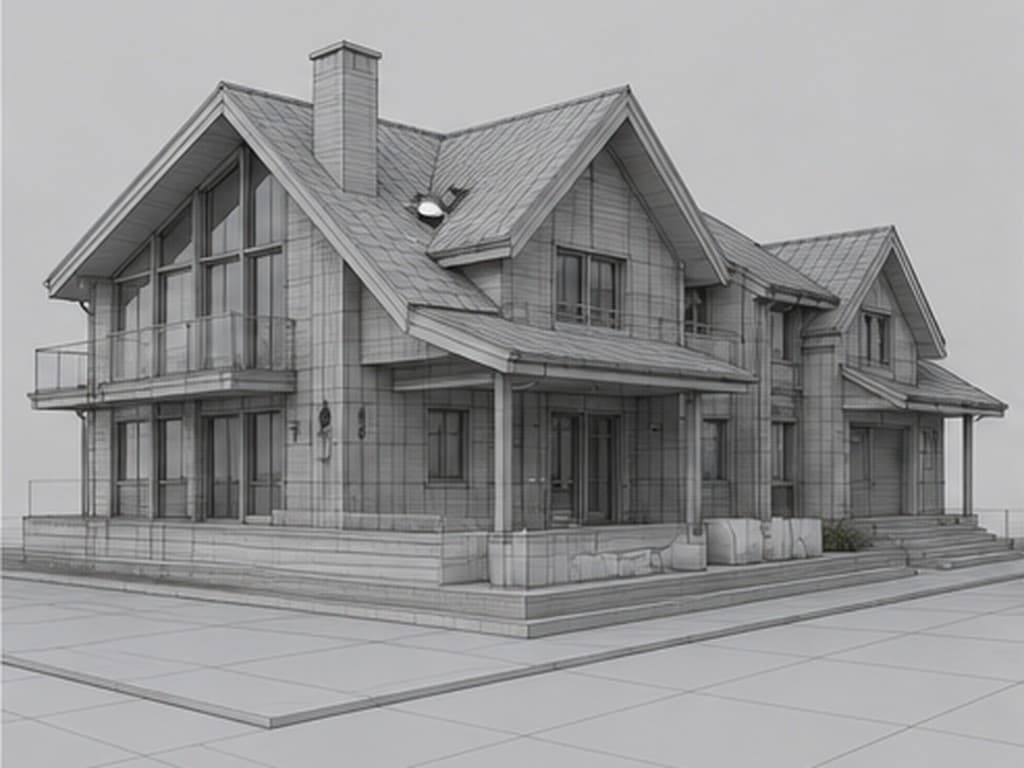
What Is Architectural 3D Modeling?
Architectural 3D modeling is the process of building accurate digital geometry of a building or space — walls, openings, roofs, and major elements — from drawings, sketches, or reference material.
Forma Render delivers models optimized for visualization pipelines, VR experiences, and animation. Whether you need geometry cleaned from an existing Revit export or built from 2D documentation, our output is structured for efficient rendering and real-time use.
Modeling Workflow Examples
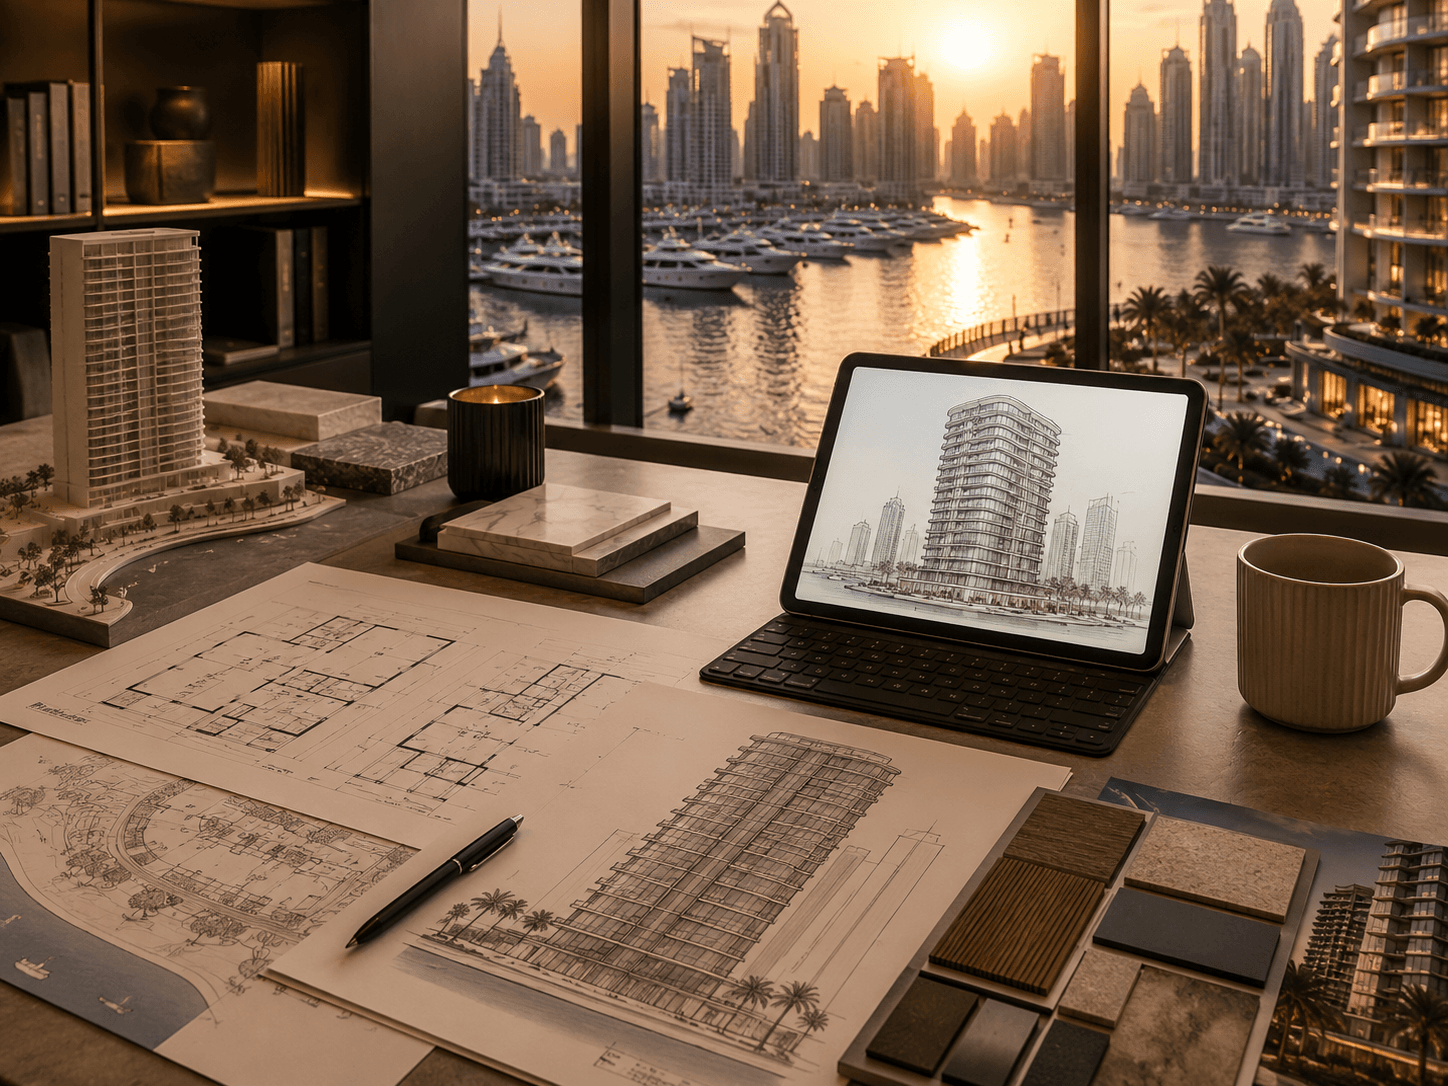
Project Brief Review
Dubai Marina, UAE · Residential tower
3D Modeling
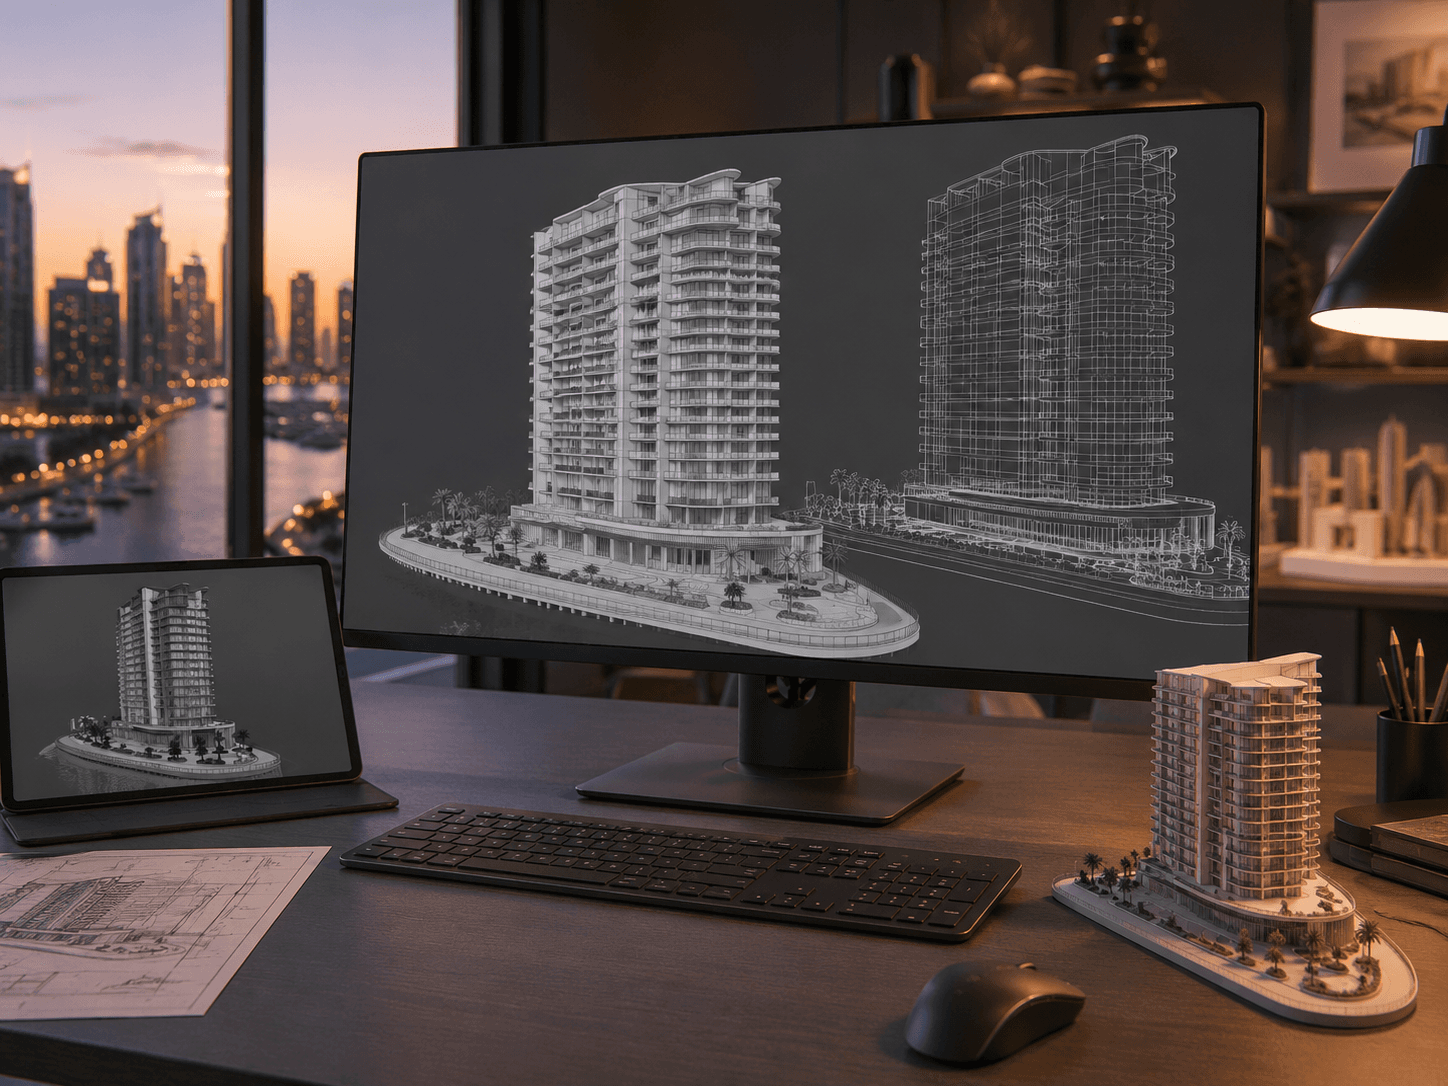
Geometry Development
Dubai Marina, UAE · Residential tower
3D Modeling
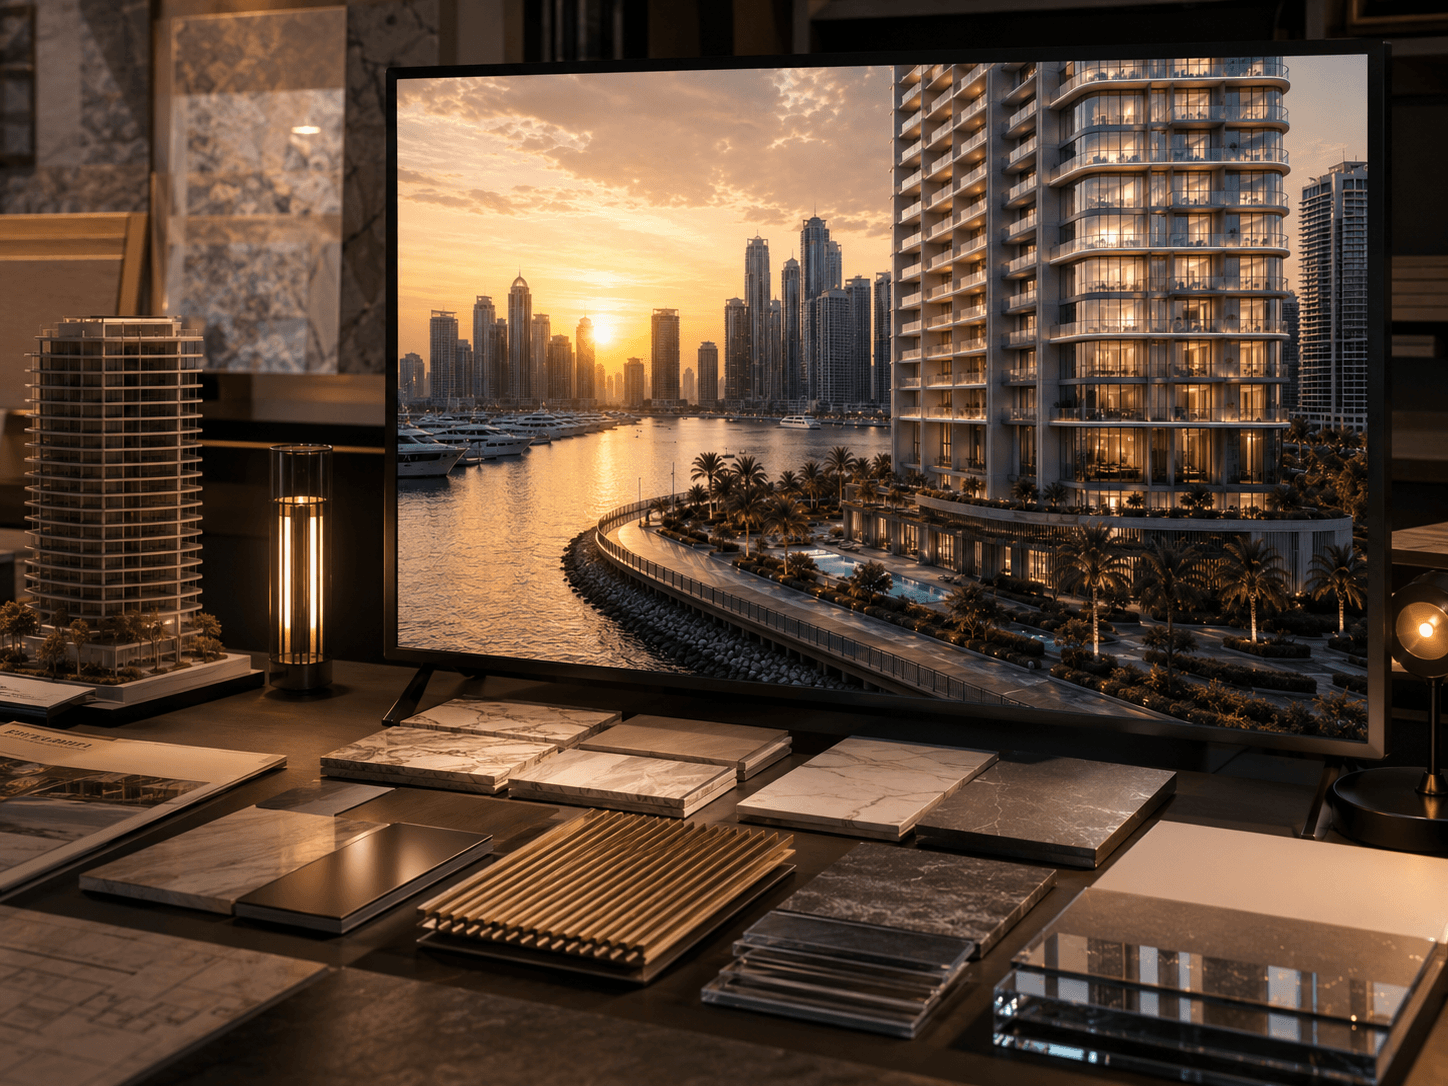
Surface Preparation
Dubai Marina, UAE · Residential tower
3D Modeling
Benefits of Professional 3D Modeling
- Reliable geometry for rendering
- Clean topology and accurate proportions prevent artifacts and rework when scenes move to visualization or animation.
- Multi-format export
- Models are delivered in FBX, OBJ, and native formats with material ID maps for flexible downstream use.
- Scalable detail levels
- Scope ranges from massing studies to detailed facade and interior fit-out based on your pipeline requirements.
- Bridge from CAD to visuals
- We audit and prepare Revit, SketchUp, and DWG exports so design teams can move quickly into rendering without manual cleanup.
Who Uses Our 3D Models
Architecture Studios
Render-ready models for client presentations when in-house geometry needs refinement or fast-turnaround support.
Visualization Pipelines
Production teams that need clean base geometry before lighting, materials, and camera work begin.
VR and Interactive Teams
Optimized meshes and material IDs prepared for real-time engines and virtual tour development.
Developers and Consultants
Massing and facade models for early-stage marketing when full BIM documentation is not yet available.
What You Receive
- Production-ready 3D model in agreed native format
- FBX and OBJ exports
- Material ID maps for rendering pipelines
- Organized layer or object structure
- Two revision rounds on geometry review
- Documentation of modeling assumptions
3D Modeling Scopes
- Exterior massing and facade modeling
- Full building envelope with openings
- Interior fit-out and built-in elements
- Site and context massing
- Revit or SketchUp model cleanup
- Modeling from 2D drawings only
Project Materials We Work From
- Revit, SketchUp, or AutoCAD files
- PDF or DWG plan, elevation, and section drawings
- Reference photography or sketches
- Level of detail requirements
- Target export format and software
- BIM or naming conventions if applicable
You do not need to prepare every item before contacting us. Send the materials you already have, and we will confirm what else is required.
Our 3D Modeling Process
- 1
File audit and scope
We review source files, confirm detail level, and identify any gaps in documentation before modeling begins.
- 2
Base geometry construction
Primary structure, openings, and roof forms are built to accurate dimensions from your drawings or models.
- 3
Detail and organization
Facade elements, interior partitions, and object naming are structured for your target pipeline.
- 4
Review and revision
You receive a viewport review or export for feedback on proportions and scope before final delivery.
- 5
Export and handoff
Final models are exported in the agreed formats with material IDs and organized file structure.
Typical Timeline
A standard exterior building model typically takes 5 to 10 business days. Complex facades, full interior fit-out, or large site contexts require additional time scoped during the brief.
- Building size and complexity
- Level of detail required
- Quality of source documentation
- Interior vs. exterior scope
- Export format and naming requirements
3D Modeling Pricing
Pricing reflects building complexity, detail level, and whether modeling starts from drawings or existing 3D files. Send your documentation for a scoped quote.
from$1,400/ per model
Get a QuoteWhy Forma Render for 3D Modeling
- Visualization-native output
- Models are built by artists who render daily — geometry is structured for efficient lighting and camera work, not just documentation.
- Seamless handoff to rendering
- Models produced by our team move directly into exterior, interior, animation, and tour production without third-party conversion.
- Flexible source workflows
- We accept Revit, SketchUp, DWG, and 2D drawing sets — adapting our approach to whatever stage your project is at.
Building the Model Behind the Render
How we translated incoming drawings into render-ready geometry for a Dubai Marina residential tower — from brief review through surface preparation.
- 01
Project Brief
- 02
3D Modeling
- 03
Materials and Lighting
What Clients Say
“Their 3D modeling team converted our Revit files into clean, render-ready assets with zero geometry issues. We also ordered product renders for our furniture line — both deliverables were consistent in quality and ready for marketing use.”
“Forma Render built accurate 3D models from our SketchUp files for a multi-tower complex. Clean geometry, proper layer organization, and material ID maps saved our visualization team weeks of prep work.”
“We needed BIM-ready models from legacy DWG drawings for a retrofit project. The team delivered precise volumes and facade details that our engineers could validate immediately — no rework required.”
Frequently Asked Questions
Common questions about 3d modeling from Forma Render
Related Services
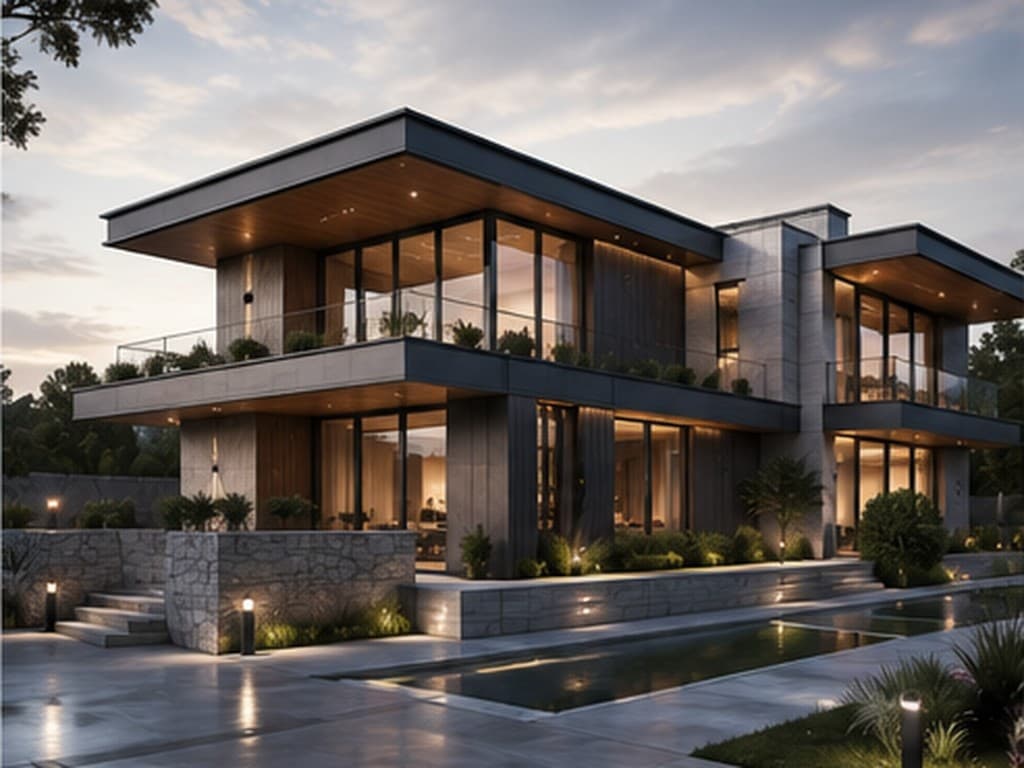
Exterior Rendering
Photorealistic exterior renders that showcase architecture in its real-world context — ideal for planning approvals, marketing campaigns, and pre-sales presentations.
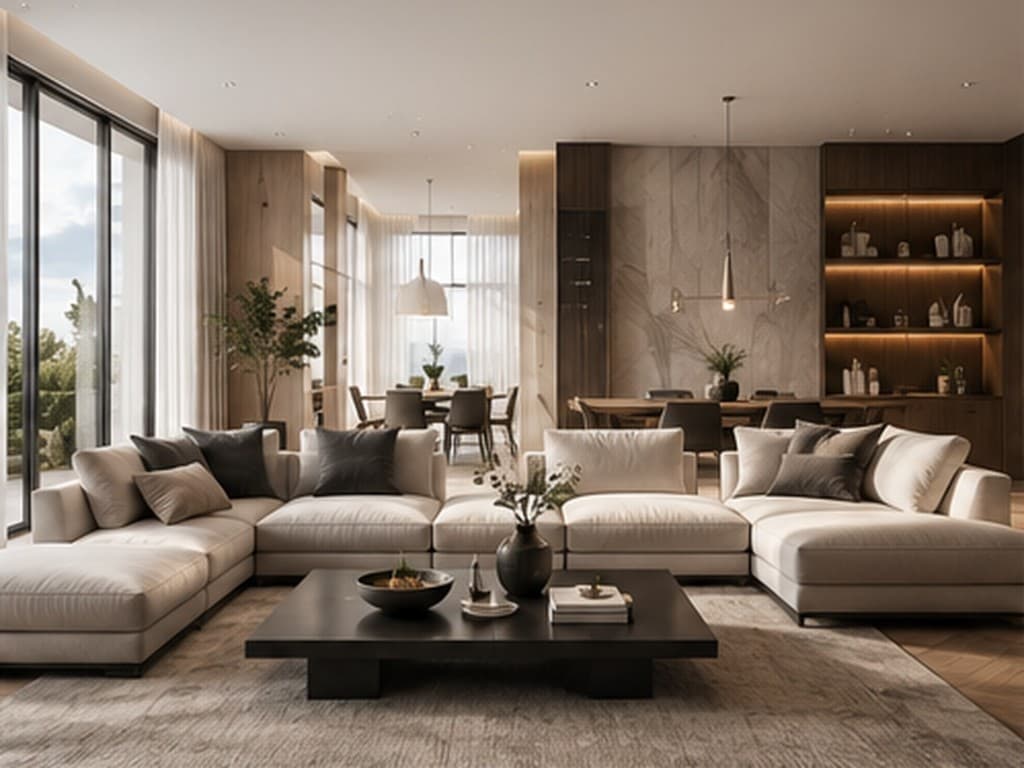
Interior Rendering
High-end interior visualizations with accurate materials, lighting, and furniture staging — perfect for hospitality, retail, and residential design presentations.
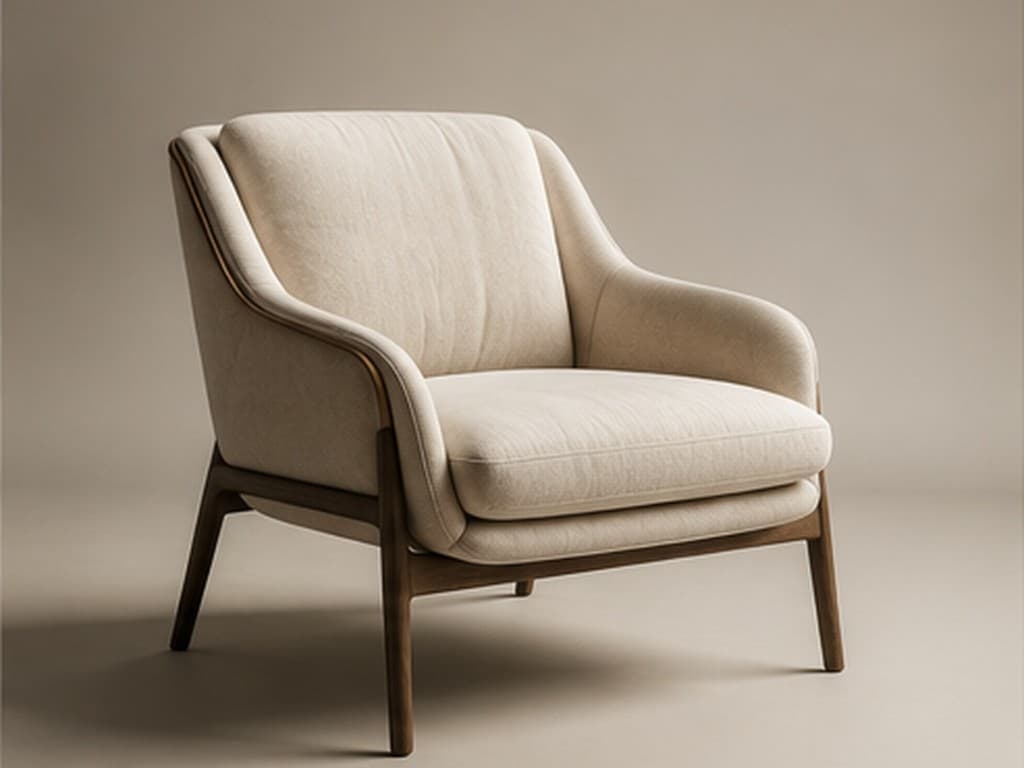
Product Rendering
Studio-quality 3D product visualizations for furniture, fixtures, and architectural elements — perfect for catalogs, e-commerce, and manufacturer marketing.
Need Render-Ready Geometry?
Share your CAD files or drawings — we will audit the scope and provide a modeling quote with delivery format options.
- Phone
- +971 4 555 0198
- Location
- Dubai, UAE