Interior Rendering in Dubai
Translate interior concepts into images that feel lived-in and specification-ready. We capture materiality, lighting mood, and furniture layout so clients approve finishes and spatial flow with confidence.
High-res interior views · Custom materials & FF&E staging · Print-ready delivery
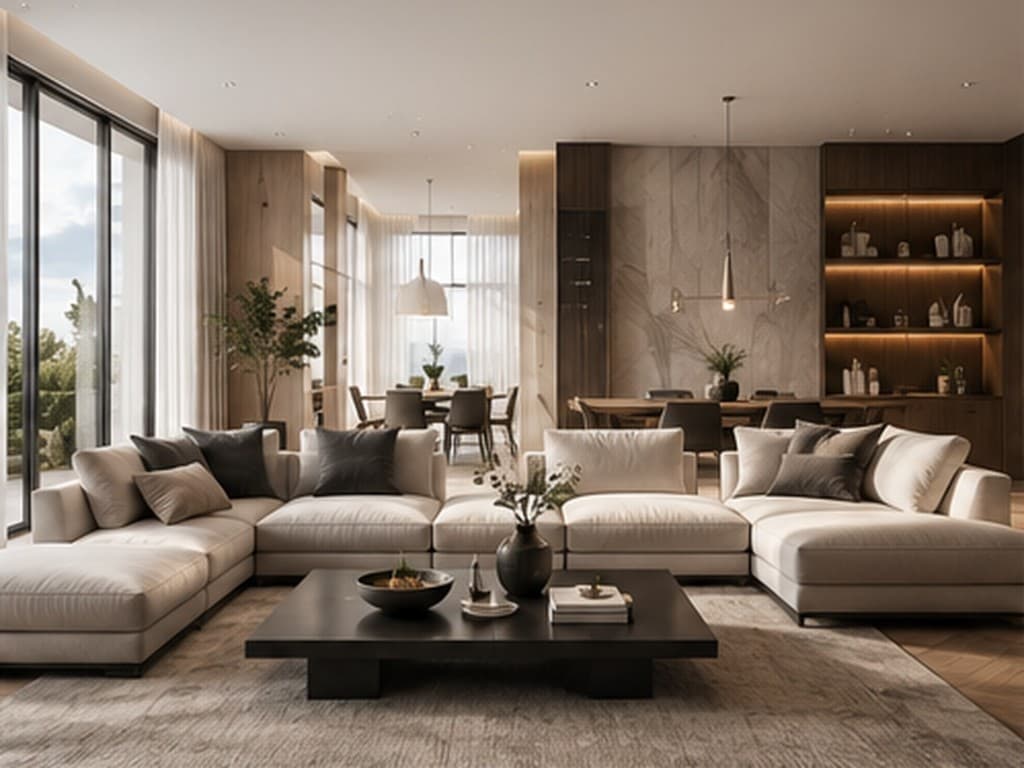
What Is Interior Rendering?
Interior rendering produces photorealistic images of indoor spaces — showing finishes, furniture, lighting, and spatial proportions before construction or fit-out begins.
Our interior visualization team works from design drawings, FF&E schedules, and material boards to build scenes that support client approvals, hospitality launches, and retail concept presentations across Dubai and international markets.
Recent Interior Projects
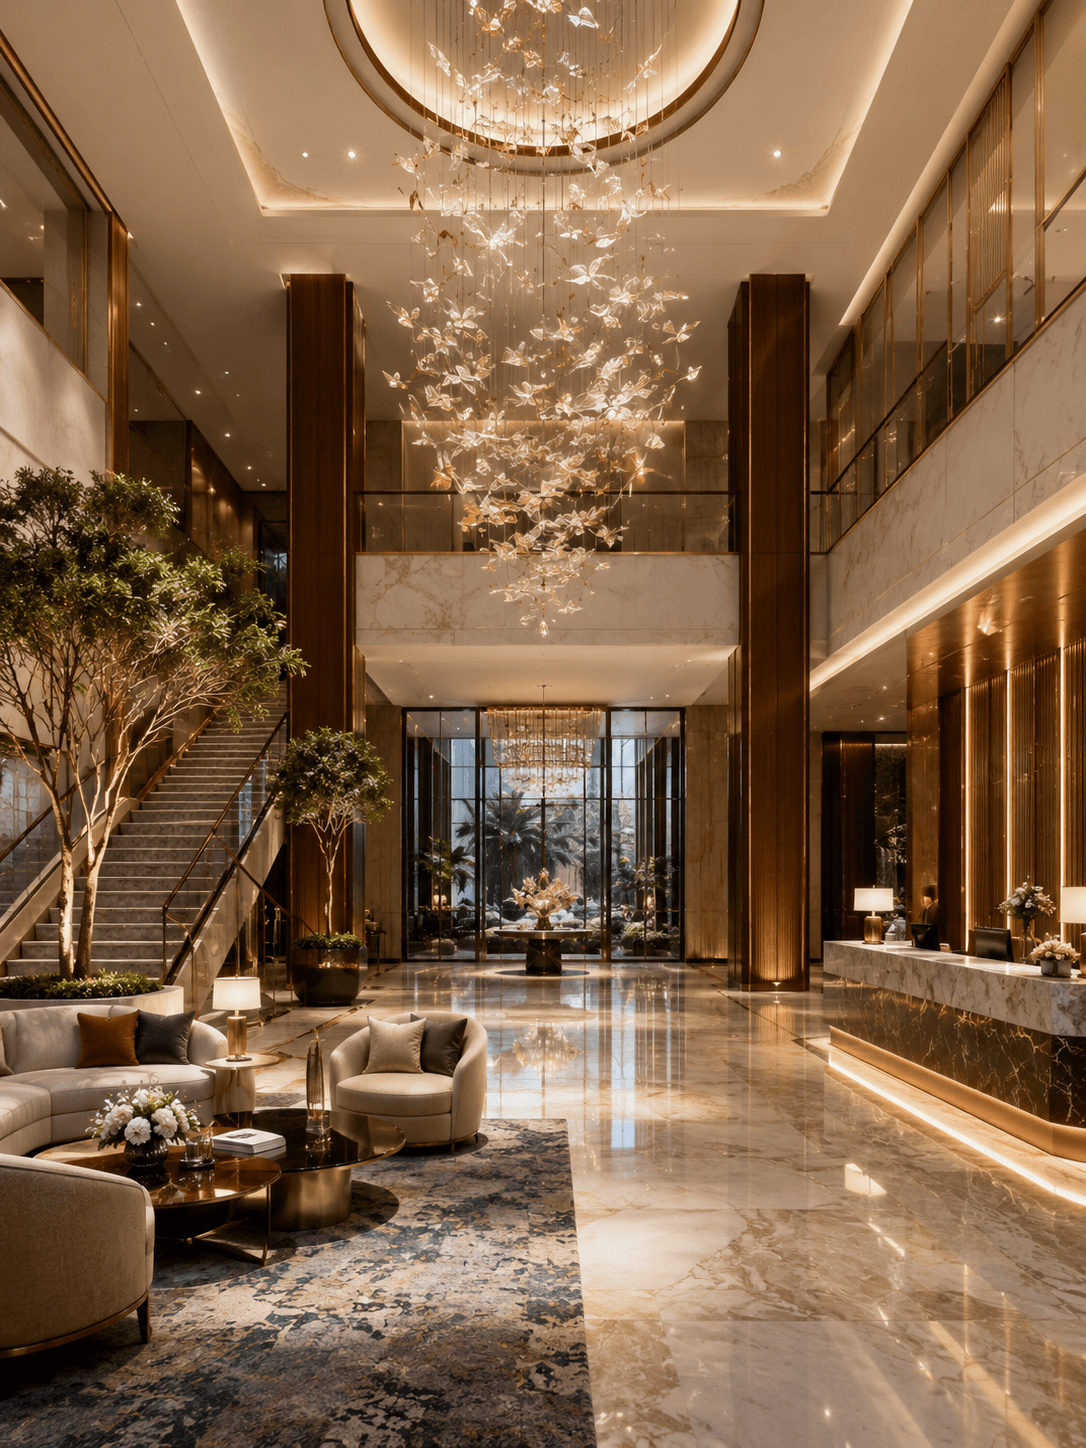
Luxury Hotel Lobby
Downtown Dubai, UAE · Hospitality interior
Interior Rendering
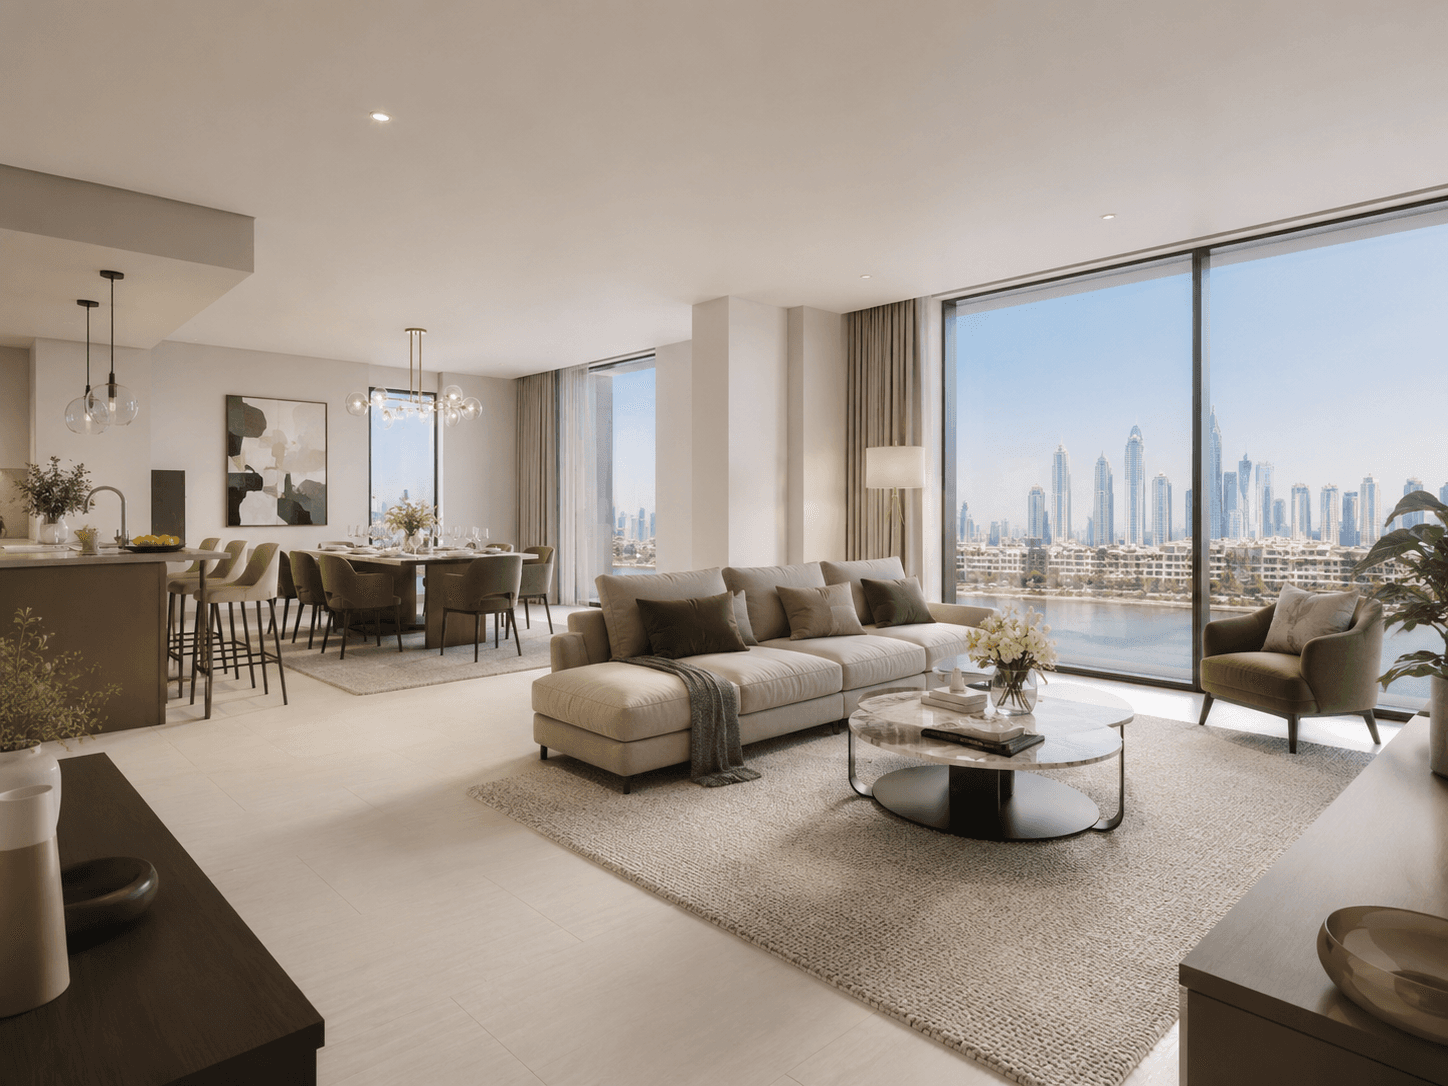
Off-Plan Apartment Tour
Dubai Creek Harbour, UAE · Residential apartment
Virtual Tours
Benefits of Interior Visualization
- Approve finishes before procurement
- Clients see stone, wood, textiles, and metal finishes under realistic interior lighting — reducing costly on-site changes.
- Communicate spatial flow
- Camera paths through open-plan layouts, lobbies, and suites help stakeholders understand circulation and proportions.
- Flexible staging options
- Furniture and accessories are sourced from your FF&E schedule or styled from our asset library to match the design intent.
- Consistent brand presentation
- Hospitality and retail interiors are lit and styled to match brand guidelines for launch campaigns and operator presentations.
Who Uses Interior Rendering
Interior Designers
Client presentations, concept approvals, and specification packages that show proposed finishes and furniture layouts.
Hospitality Operators
Lobby, suite, and restaurant visuals for pre-opening marketing, investor decks, and operator brand reviews.
Residential Developers
Show apartment and villa interiors for off-plan sales galleries, brochures, and digital marketing campaigns.
Retail Brands
Store concept visuals and fixture layouts that support lease negotiations and launch communications.
What You Receive
- High-resolution interior stills (up to 4K)
- Material-accurate surfaces and lighting
- Furniture staging per FF&E or design direction
- Agreed camera views with depth and composition
- Two structured revision rounds on drafts
- Print and web-ready file delivery
Interior Rendering Options
- Single room or suite visualization
- Full-floor or multi-space package
- Hospitality lobby and public area renders
- Kitchen and bathroom detail views
- Daylight and evening lighting studies
- Minimal vs. fully staged presentations
Project Materials We Work From
- Interior plans and reflected ceiling plans
- Elevations and interior design drawings
- FF&E schedules or furniture references
- Material boards, swatches, or cut sheets
- Mood boards and reference photography
- 3D models if available (SketchUp, Revit)
You do not need to prepare every item before contacting us. Send the materials you already have, and we will confirm what else is required.
Our Interior Rendering Process
- 1
Design review and view planning
We confirm room scope, camera positions, and staging direction based on your drawings and material references.
- 2
Space modeling and layout
Interior geometry, openings, and built-in elements are modeled or refined from your source files.
- 3
Material and furniture staging
Surfaces, fixtures, and furniture are placed and tuned under natural or artificial lighting setups.
- 4
Draft review
Preview renders are shared for feedback on composition, materials, and styling before final output.
- 5
Final delivery
Approved views are rendered at full resolution and delivered in the agreed format for print or digital use.
Typical Timeline
A single interior view typically takes 5 to 10 business days. Multi-room packages, custom furniture modeling, and complex hospitality scenes may extend the schedule.
- Number of spaces and camera views
- Custom furniture modeling requirements
- Material reference completeness
- Staging complexity
- Client feedback turnaround
Interior Rendering Pricing
Pricing reflects room complexity, custom modeling, and the number of views required. Contact us with your plans and FF&E information for a scoped quote.
from$650/ per render
Get a QuoteWhy Forma Render for Interiors
- Material fidelity
- Physically based shaders are built from your swatches and manufacturer data so finishes read accurately under interior lighting.
- Hospitality and residential expertise
- Our team regularly delivers lobby, suite, and villa interiors for UAE developments and international design studios.
- Connected services
- Interior renders pair naturally with virtual tours and animations when your project needs interactive or motion deliverables.
What Clients Say
“We needed high-end interior renders for a luxury hotel lobby concept, and the results exceeded our expectations. Materials, lighting, and furniture staging looked completely photorealistic — our client signed off on the design after the first presentation.”
“The interactive virtual tour let our buyers explore off-plan apartments from anywhere in the world. Hotspot navigation and the floor plan overlay made the experience intuitive, and we saw a measurable increase in qualified leads within the first month.”
“Our penthouse interior concept required precise material matching to real stone and wood samples. Forma Render replicated every surface flawlessly — the client approved the full specification list based on the renders alone.”
Frequently Asked Questions
Common questions about interior rendering from Forma Render
Related Services
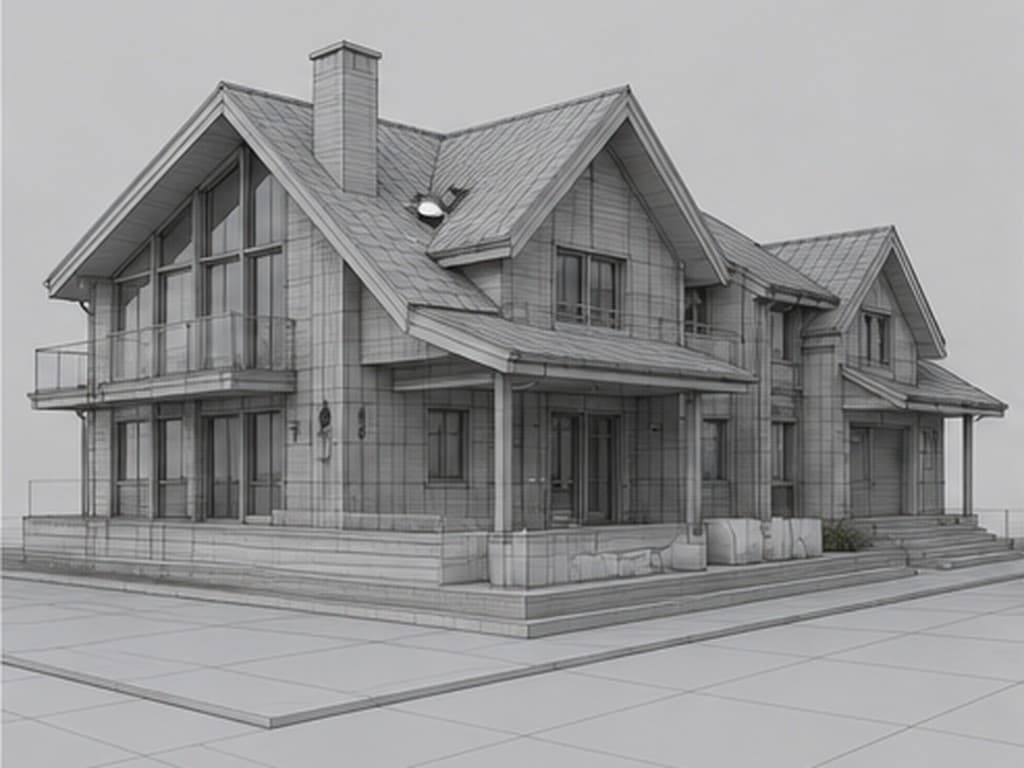
3D Modeling
Precision architectural 3D models built from CAD drawings, sketches, or reference photos — optimized for rendering, VR, and BIM workflows.
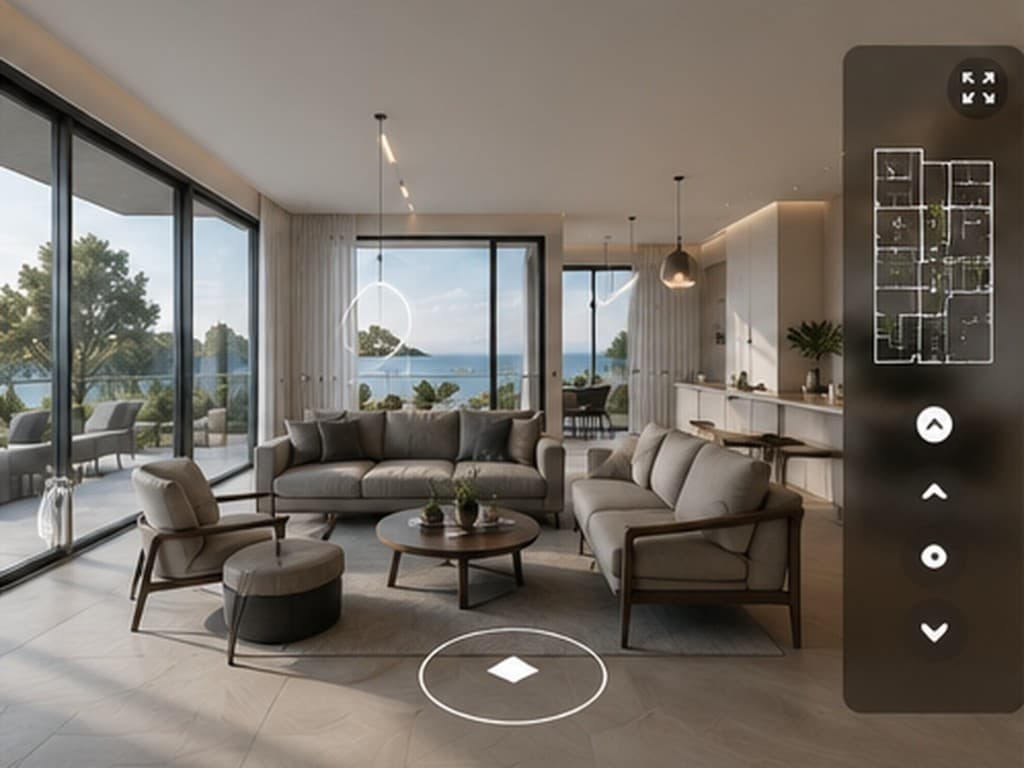
Virtual Tours
Interactive 360° walkthroughs and WebGL experiences that let clients explore spaces before they are built — compatible with desktop, mobile, and VR headsets.
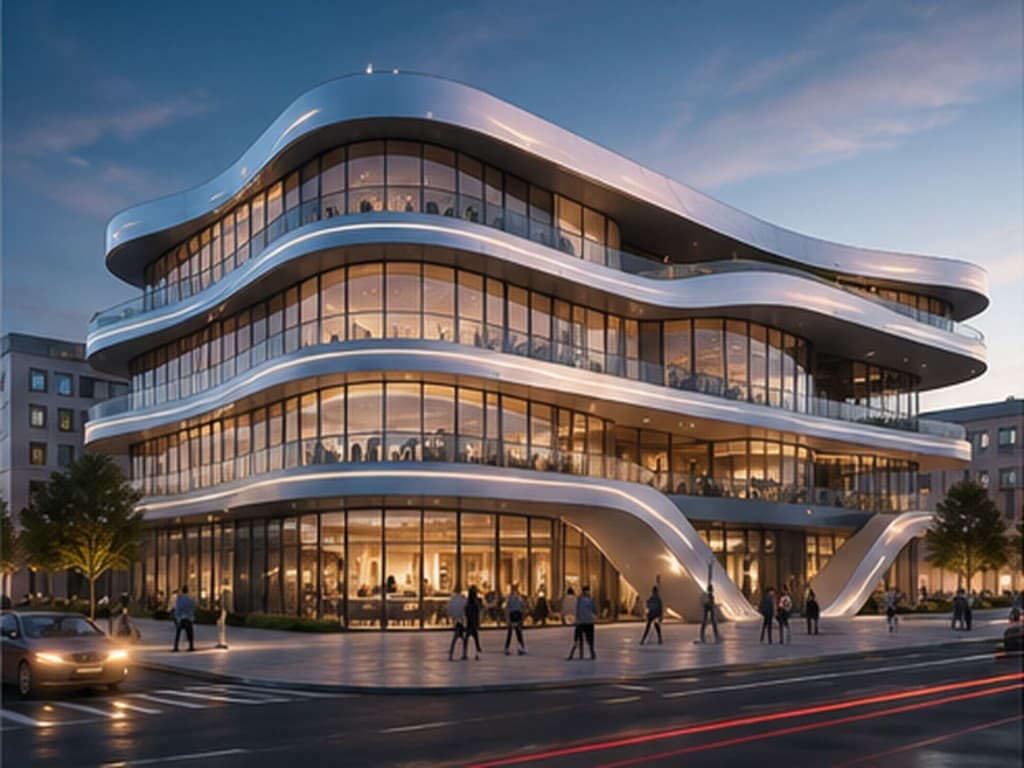
Architectural Animation
Cinematic walkthroughs and aerial flyovers that bring unbuilt spaces to life — tailored camera paths, atmosphere, and sound design for your project narrative.
Bring Your Interior Design to Life
Send your plans, FF&E schedules, or material boards — we will confirm scope and provide a quote for your interior visualization project.
- Phone
- +971 4 555 0198
- Location
- Dubai, UAE